
Just Listed

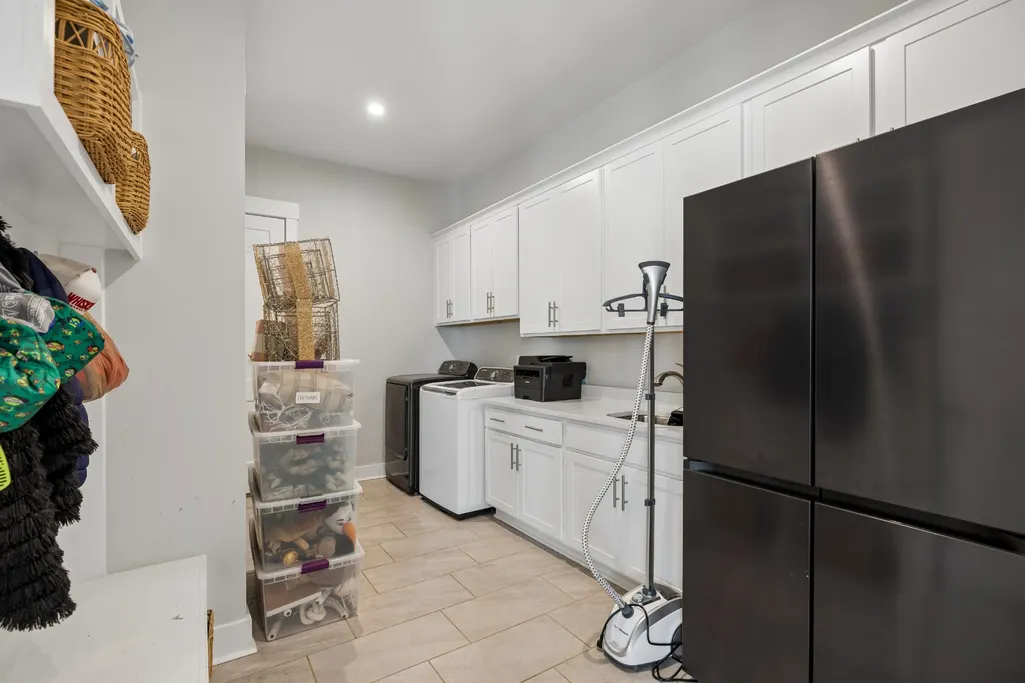
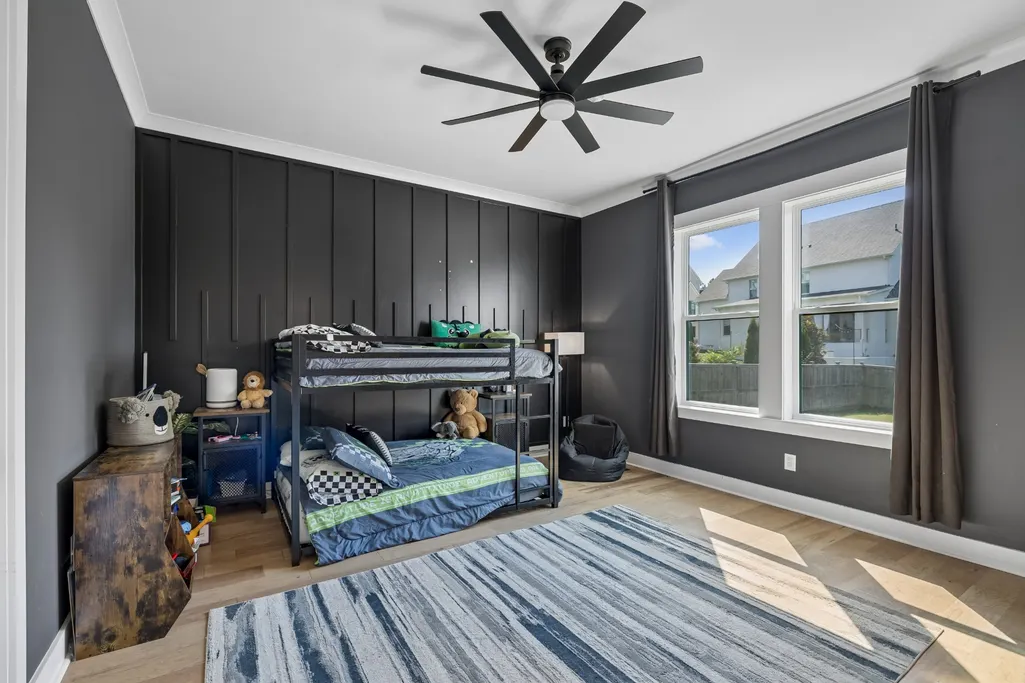

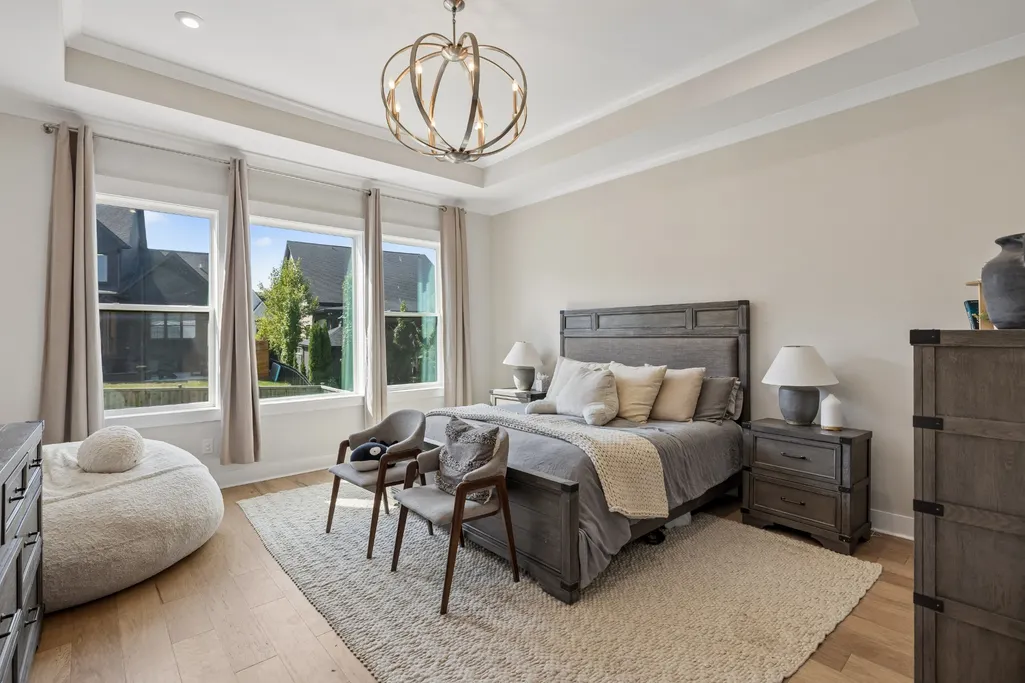
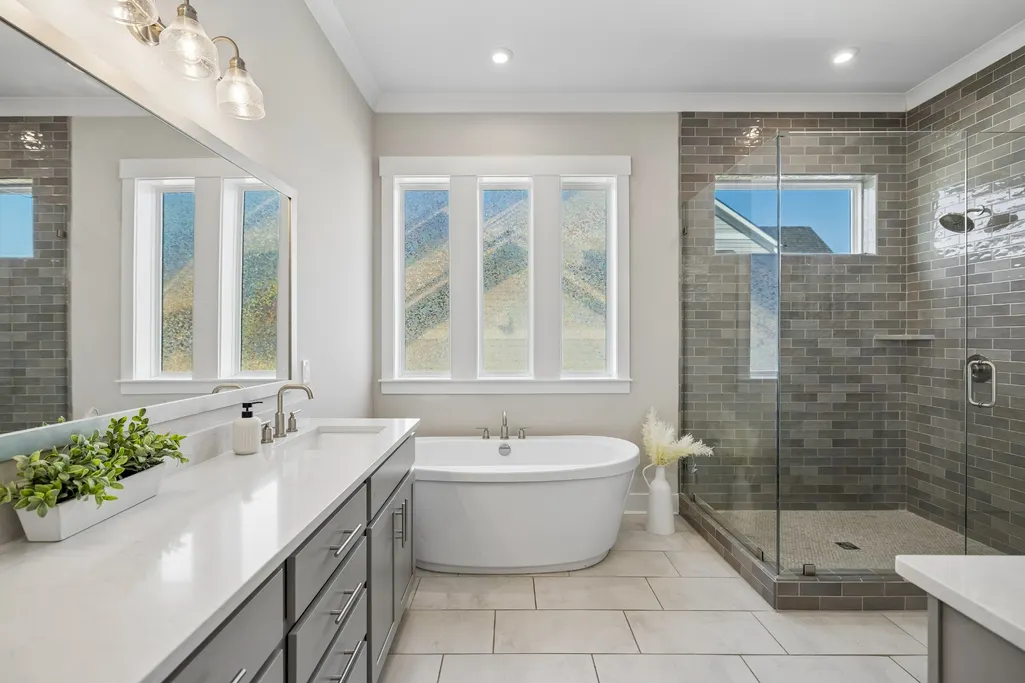


Address
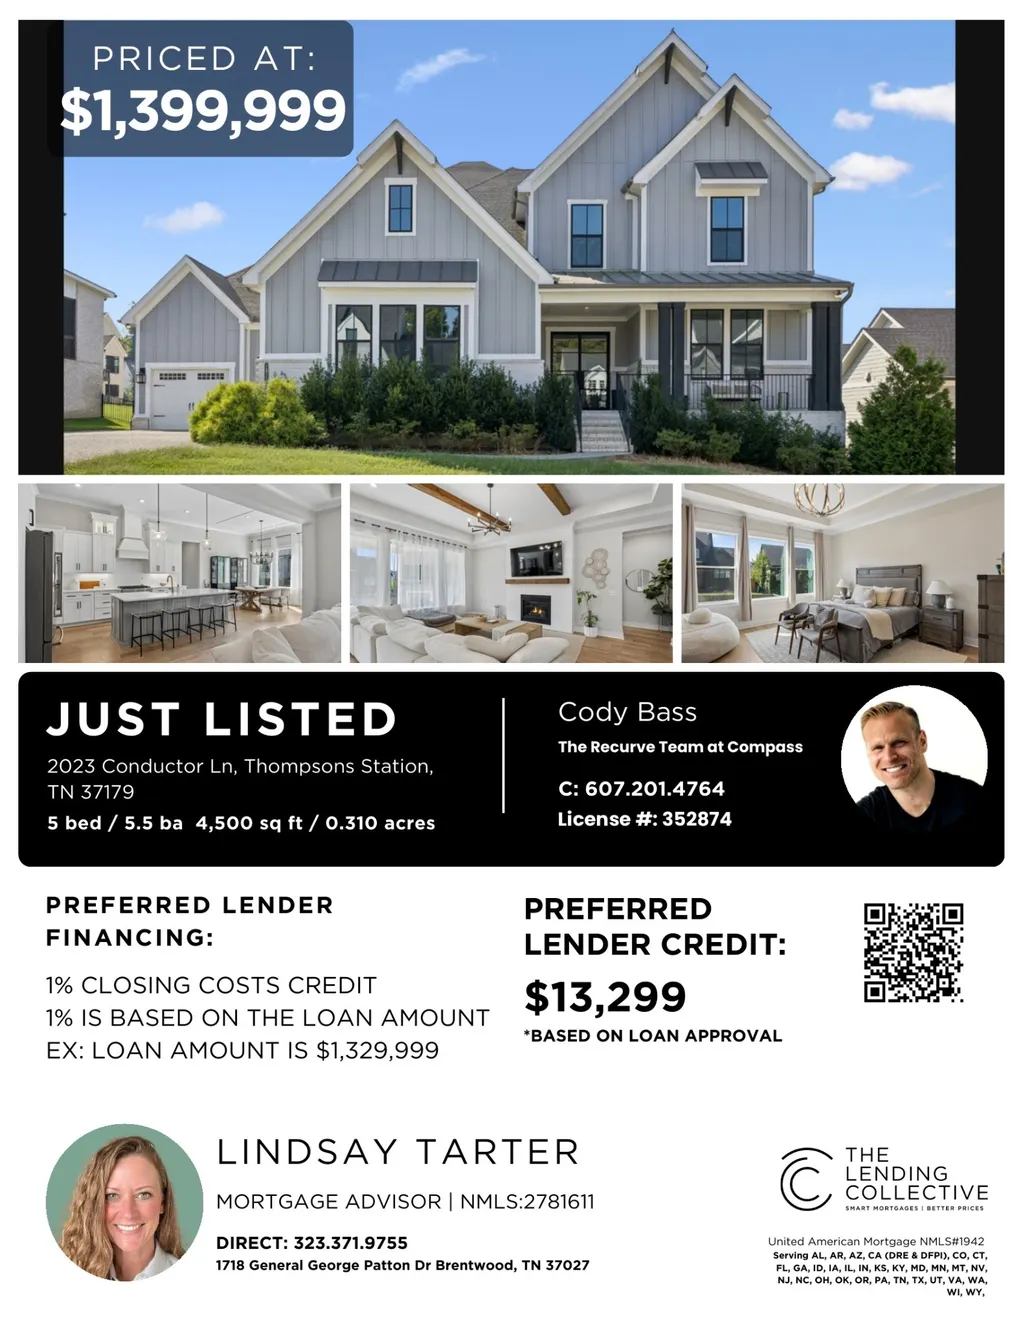
2023 Conductor Ln, Thompsons Station, TN
Price
$ 1,399,999
Property Attributes
- MLS#3596601
- TypeSingle Family
- Listing Status Active
- CountyWILLIAMSON
- CityThompsons Station
- NeighborhoodWhistle Stop Farms Sec1
- Zip37179
- Style
- Year Built2021
- Taxes$ 4759
- Price$ 1,399,999
- Bedrooms5
- Full Bathrooms5
- Half Bathrooms1
- Sqr Footage4500
- Lot Size0.31 Acres
Data Source:
Listing courtesy of RealTracs MLS as distributed by MLS GRID
Property Description
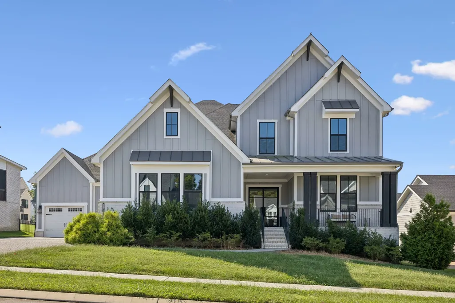
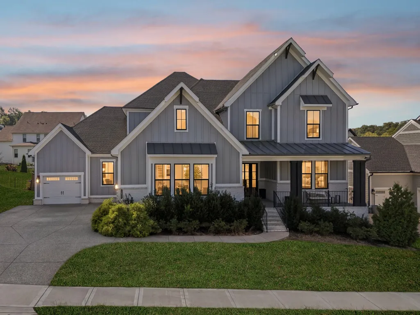
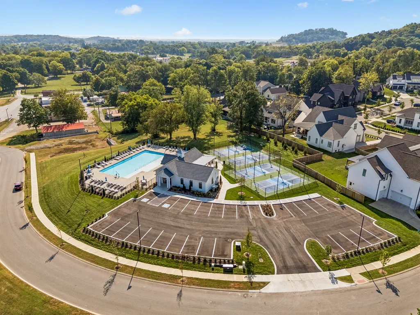
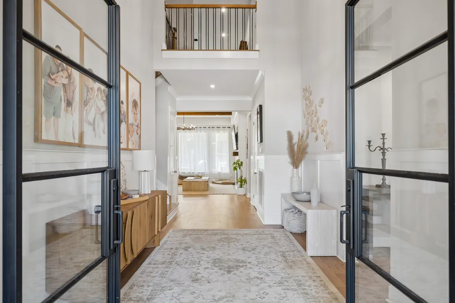
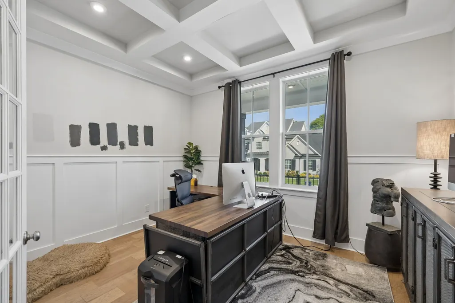
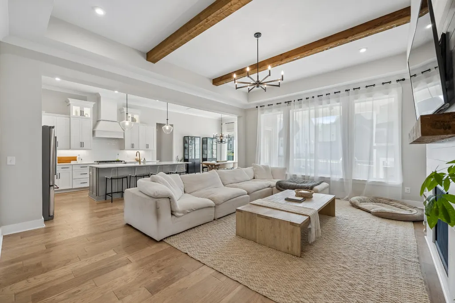
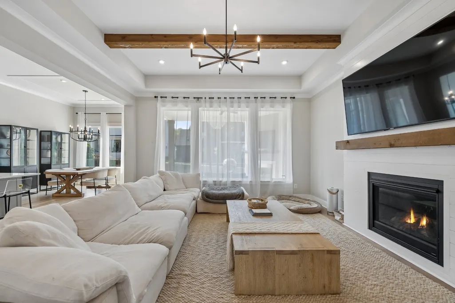
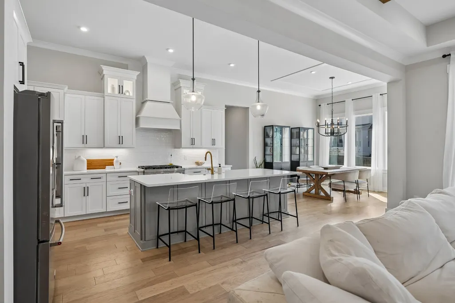
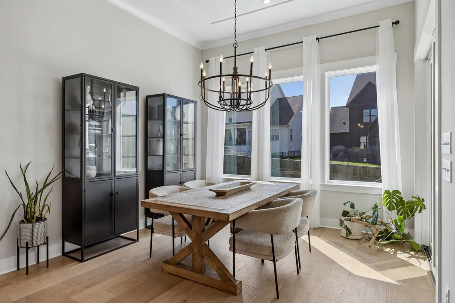
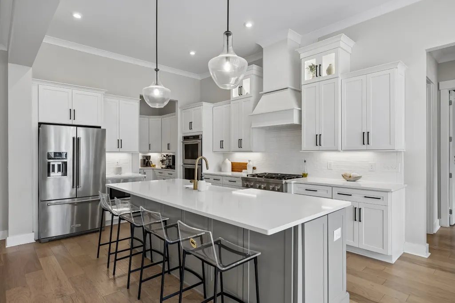
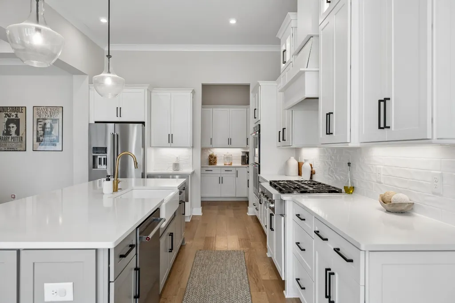
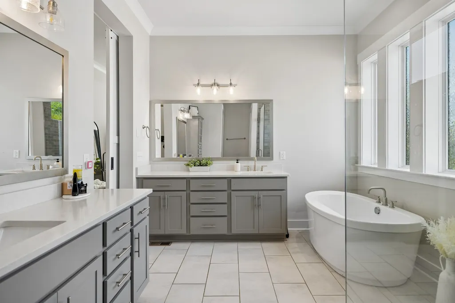
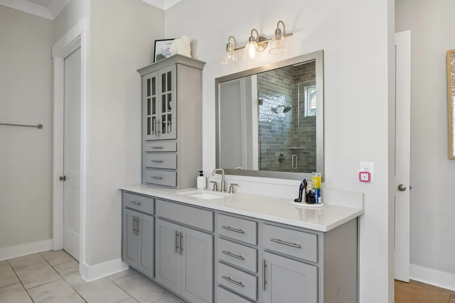
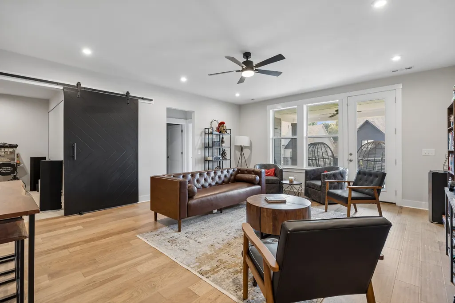
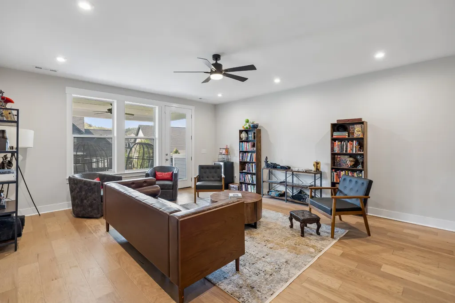
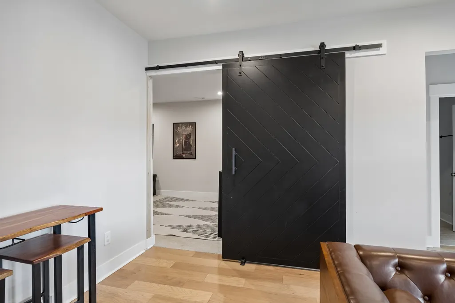
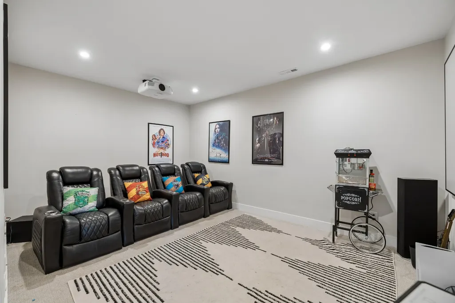
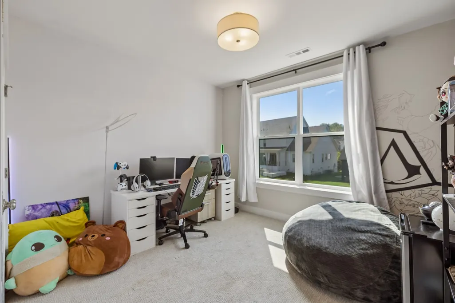
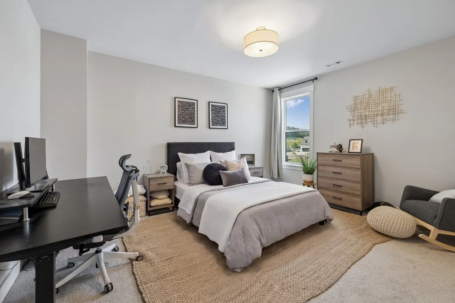
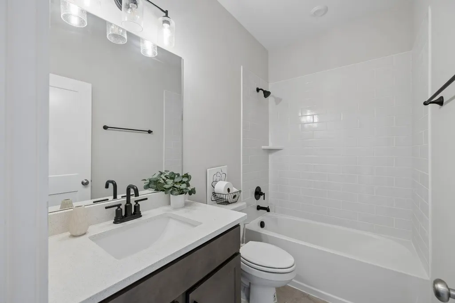
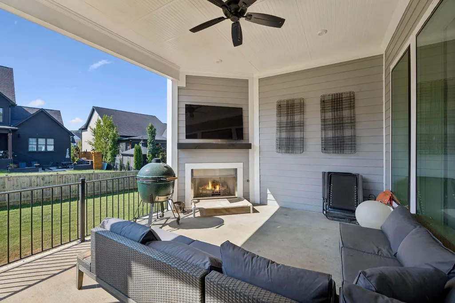
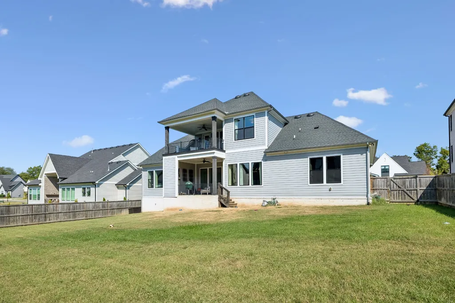
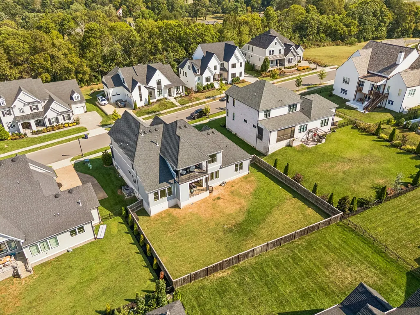
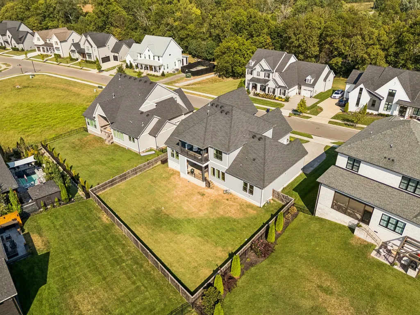
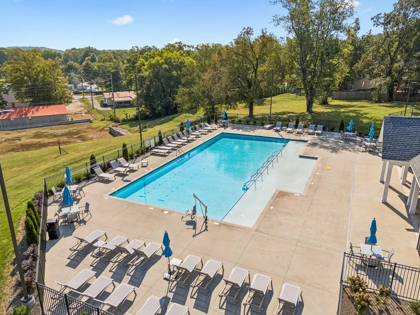
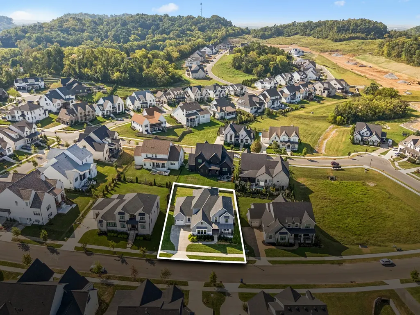
Incredible opportunity in the highly sought-after Whistle Stop community of Thompson’s Station! Built by Drees Homes, this spacious home offers five bedrooms, five full bathrooms, one half bathroom, and nearly 4,500 square feet of living space. The open-concept floor plan is ideal for entertaining and features generous living areas, a dedicated movie room, and plenty of space to make your own. Enjoy outstanding neighborhood amenities, including a beautiful community pool and tennis courts. This home offers tremendous potential and an opportunity to build immediate value. The sellers have priced it to sell and are ready to make a deal. Dual agency is permitted. Schedule your private showing today and bring an offer.
| Elementary School | Middle School | High School |
|---|---|---|
| Heritage Elementary | Heritage Middle | Independence High School |
| Price History | |
|---|---|
| 9/21/2026 | Listed $1,399,999 |
General Features
| Living Area | 4500 |
|---|---|
| Sewer | Public Sewer |
| Heating | Heat Pump |
| Cooling | Central Air |
| Utilities | Water Available |
| Possession | Close Of Escrow |
| Appliances | Built-In Electric Oven,Double Oven,Gas Range,Dishwasher,Disposal,Dryer,Microwave,Refrigerator,Stainless Steel Appliance(s),Washer |
| HOA Fee | 100 |
| Garage Spaces | 3 |
| Association Fee Includes | Recreation Facilities |
| Patio/Porch Features | Patio,Covered,Porch |
| Construction Materials | Brick,Fiber Cement |
| Pets Allowed | Yes |
| Year Built | 2021 |
| Stories Count | 2 |
| Topography | Level |
| Levels | Two |
| Property Subtype | Single Family Residence |
| Assoc Fee Paid Per | Monthly |
| County | Williamson County,TN |
| New Construction | No |
| Property Type | Residential |
| Association Amenities | Clubhouse,Pool,Tennis Court(s) |
| Attached Garage | Yes |
| Subdivision Name | Whistle Stop Farms Sec1 |
| Garage Y/N | Yes |
| Full Baths | 5 |
| Status | Active |
| Directions | East on Thompson road E,South East on Brakeman Lane,Right on Conductor Lane |
| High School | Independence High School |
| City | Thompsons Station |
| Senior Community Y/N | No |
| Lot Size Units | Acres |
| Elementary School | Heritage Elementary |
| Property Attached Y/N | No |
| Year Built Details | Approximate |
| Tax Annual Amount | 4759 |
| Middle/Junior High School | Heritage Middle |
| Building Area Units | Square Feet |
| Living Area Units | Square Feet |
| Standard Status | Active |
Interior Features
| Interior Amenities | Entrance Foyer,Extra Closets,High Ceilings,Open Floorplan,Pantry,Walk-In Closet(s) |
|---|---|
| Basement | Crawl Space |
| Flooring | Carpet,Wood,Tile |
| Total Fireplaces | 2 |
| Air Conditioning Y/N | Yes |
| Heating Y/N | Yes |
| Fireplace Y/N | Yes |
| Above Grade Finished Area | 4500 |
| Half Baths | 1 |
| Total Bedrooms | 5 |
| Main Level Bedrooms | 2 |
| Below Grade Finished Area Unit Type | Square Feet |
| LivingAreaSource | Other |
| Below Grade Finished Area Source | Other |
| Above Grade Finished Area Source | Other |
| Above Grade Finished Area Unit Type | Square Feet |
| Total Baths | 6 |
Exterior Features
| Exterior Amenities | Balcony |
|---|---|
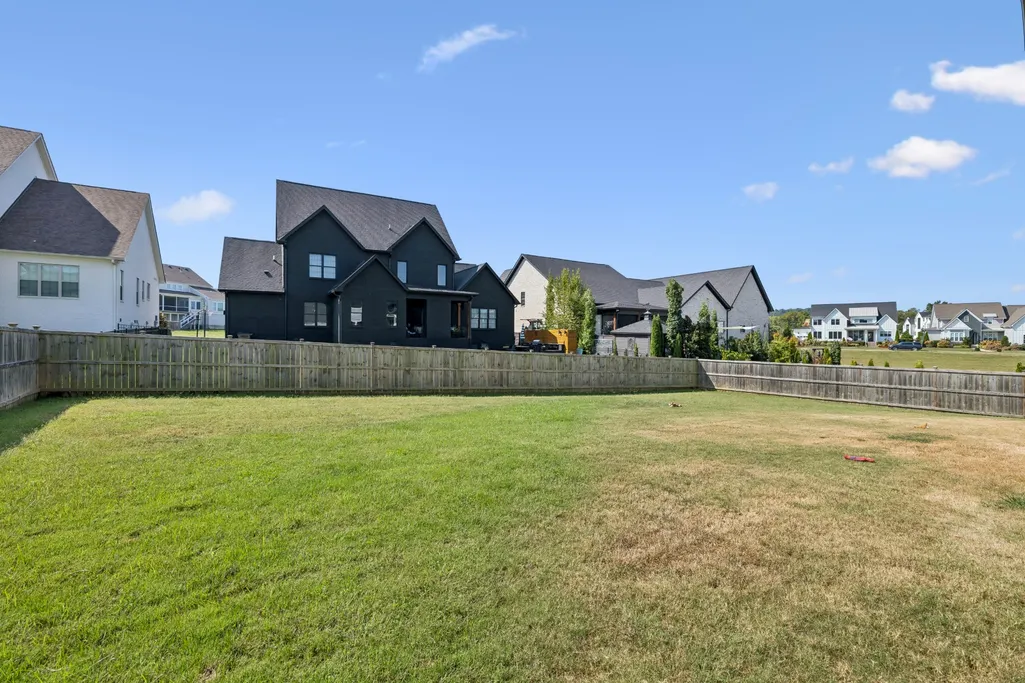
| Fencing | Back Yard |
| Parking Features | Attached |
| Lot Features | Level |
| Water Source | Public |
| Total Parking | 3 |
| Lot Size Area | 0.31 |
| Building Area Total | 4500 |
| Lot Dimensions | 98 X 148 |
| Lot Size Acres | 0.31 |
| Lot Size Source | Calculated from Plat |
| Waterfront Y/N | No |
| Covered Spaces | 3 |
Amenities
- Foreclosure
- Views
- Short Sale
- New Construction
- Adult 55+
- Lease To Own
- No HOA Fees
- Furnished
- Primary On Main
- Air Conditioning
- Seller Finance
- Green
- Fixer Upper
- Horse
- Golf
- Fireplace
- Deck
- Garage
- Basement
- Pool
Property vs Single Family Average in 37179
Price
Taxes
Year Built
 The data relating to real estate for sale on this web site comes in part from the Internet Data Exchange Program of RealTracs Solutions as distributed by MLS Grid. Real estate listings held by brokerage firms other than REMAX Advantage are marked with the Internet Data Exchange Program logo or thumbnail logo and detailed information about them includes the name of the listing brokers.
