
Address
1110 Kathryn Rd, Mount Juliet, TN
Price
$ 465,000
Property Attributes
- MLS#3545057
- TypeSingle Family
- Listing Status Active
- CountyWILSON
- CityMount Juliet
- NeighborhoodTinnell Valley 1
- Zip37122
- Style
- Year Built1990
- Taxes$ 1311
- Price$ 465,000
- Bedrooms3
- Full Bathrooms2
- Half Bathrooms0
- Sqr Footage1356
- Lot Size0.71 Acres
Data Source:
Listing courtesy of RealTracs MLS as distributed by MLS GRID
Property Description
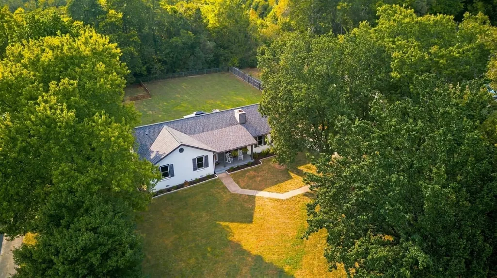
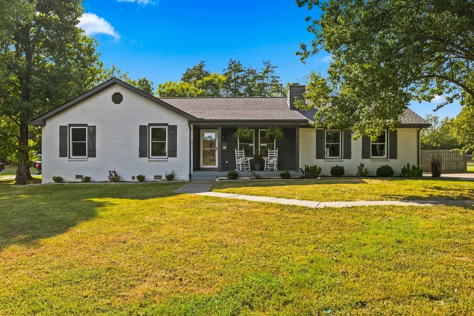
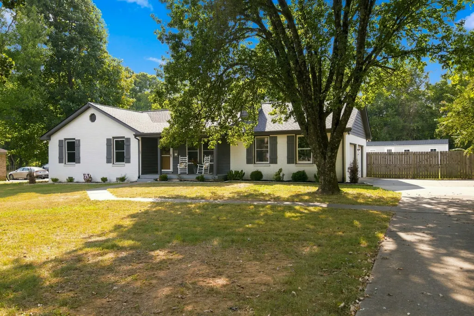
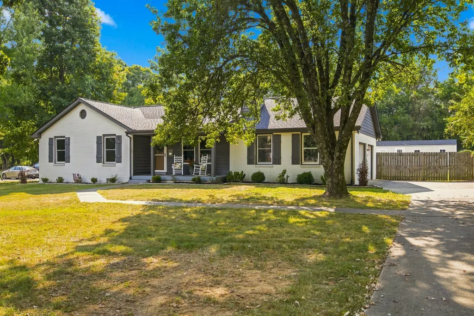
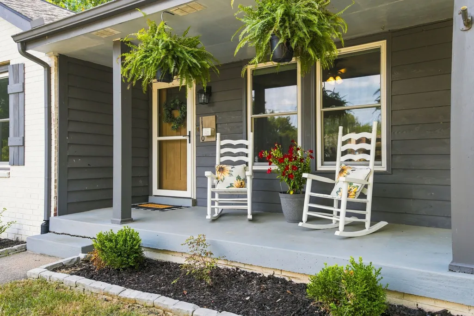
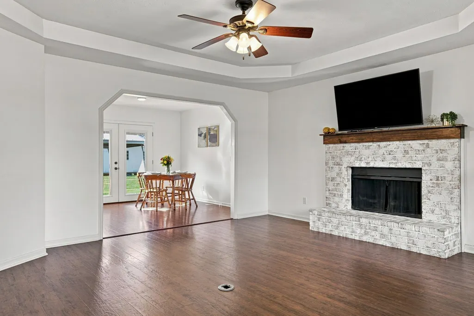
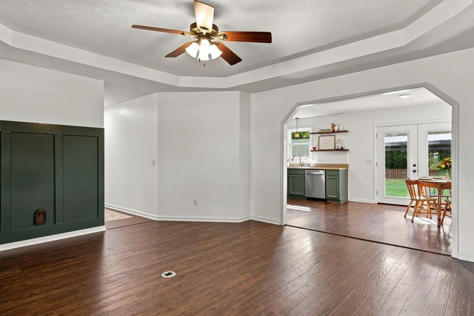
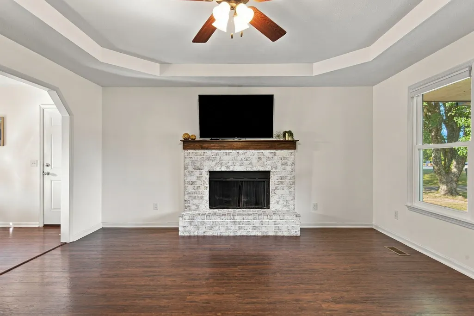
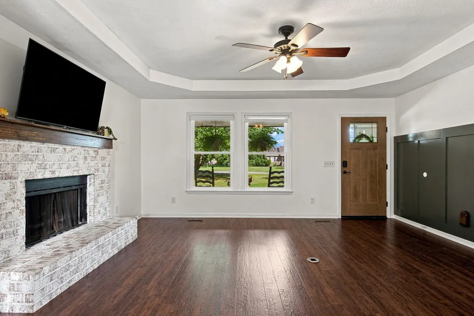
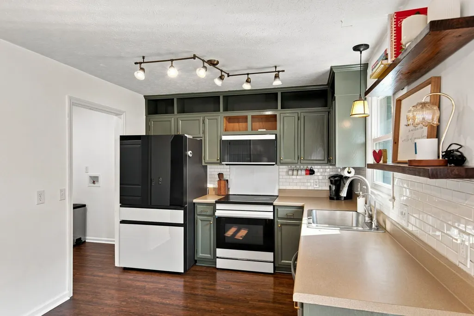
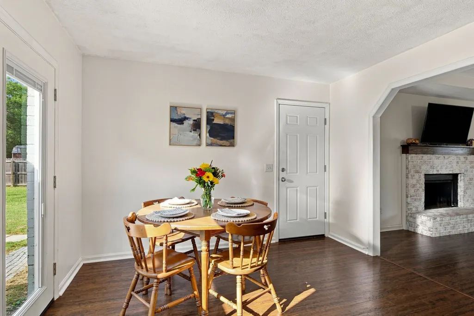
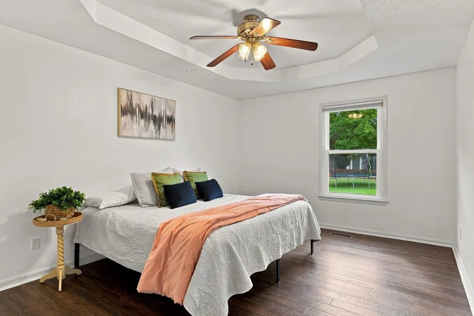
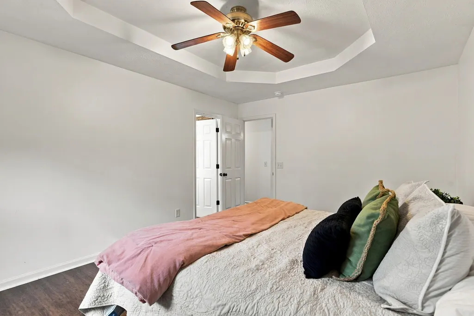
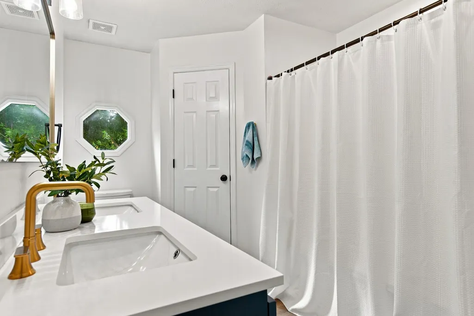
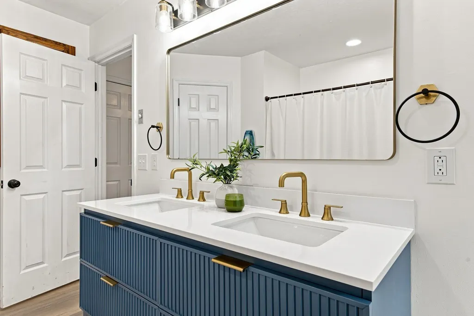
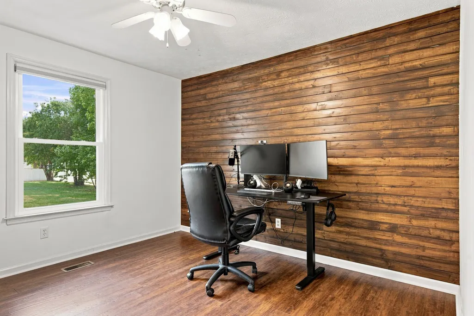
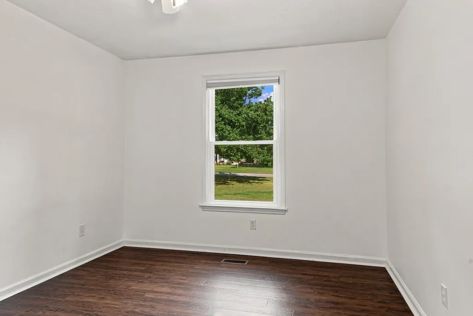
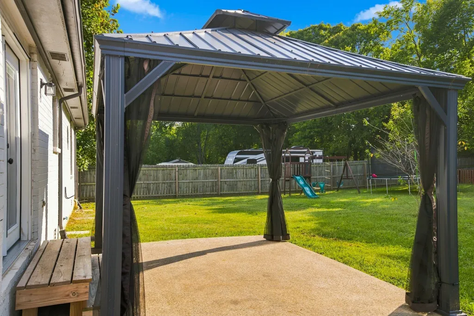
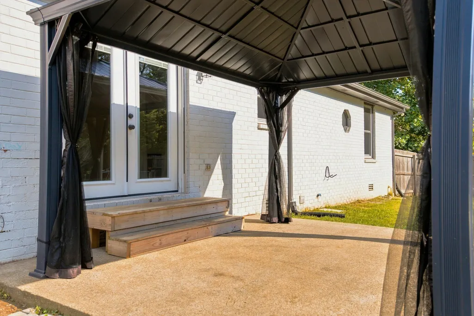
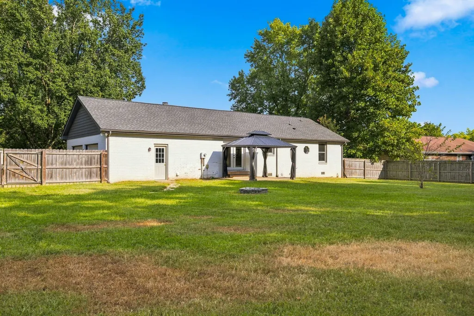
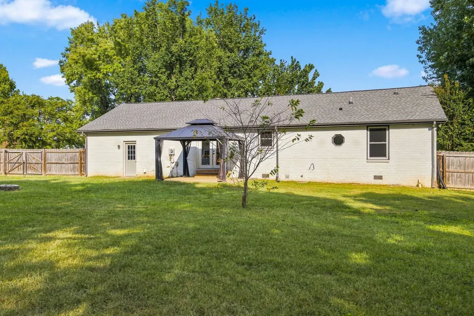
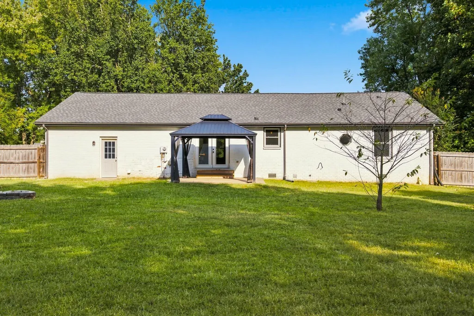
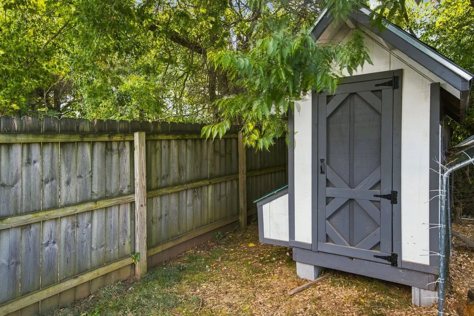
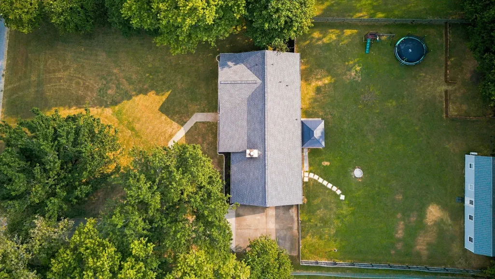
Enjoy the space and privacy that's getting harder to find in Mount Juliet. This updated 3-bedroom, 2-bath, one-level ranch, located on a quiet cul-de-sac, sits on a spacious .71-acre lot with mature trees, a fenced backyard, no HOA, and no homes directly behind. Inside, the home offers an open kitchen and dining area flowing into the living room, refreshed kitchen cabinetry with brass hardware, upgraded Samsung appliances, and updated bathrooms. The primary suite features double vanities and two walk-in closets. Recent improvements include Pella low-E windows, newer exterior and insulated garage doors, low-E French doors with built-in blinds, blown-in attic insulation, a newer roof (approx 2 years old), keyless entry, water softener, and reverse osmosis system. Step outside to a pergola-covered back porch overlooking the large backyard with room to garden, entertain, play, or simply enjoy the extra space. An existing fenced garden/chicken area and coop add flexibility for buyers looking for a little more than a typical subdivision lot. Additional features include a large two-car garage, concrete driveway, garage laundry area, and RV/camper hookup with a 30-amp connection that can be converted to 50 amp. All of this in a quiet Mount Juliet setting with convenient access to Nashville International Airport, Providence, I-40, I-840, shopping, dining, lakes, and Nashville. This lovely property is only available due to work relocation! Storage building in back yard does NOT convey. Some images edited to show back yard without storage building.
| Elementary School | Middle School | High School |
|---|---|---|
| Gladeville Elementary | Gladeville Middle School | Wilson Central High School |
| Price History | |
|---|---|
| 9/9/2026 | Listed $465,000 |
General Features
| Living Area | 1356 |
|---|---|
| Sewer | Septic Tank |
| Heating | Central |
| Cooling | Central Air |
| Utilities | Water Available |
| Possession | Negotiable |
| Appliances | Electric Range,Dishwasher,ENERGY STAR Qualified Appliances,Microwave,Refrigerator |
| Garage Spaces | 2 |
| Patio/Porch Features | Patio,Porch |
| Construction Materials | Brick |
| Pets Allowed | Yes |
| Year Built | 1990 |
| Stories Count | 1 |
| Topography | Level |
| Levels | One |
| Property Subtype | Single Family Residence |
| County | Wilson County,TN |
| New Construction | No |
| Property Type | Residential |
| Attached Garage | No |
| Energy Efficient | Windows,Insulation,Doors |
| Subdivision Name | Tinnell Valley 1 |
| Garage Y/N | Yes |
| Full Baths | 2 |
| Status | Active |
| Buyer Financing | Conventional,FHA,Other,VA |
| Directions | From Nashville/BNA - take I-40 East to exit 226 for South Mt Juliet Rd,right on S Mt Juliet Rd,left on Central Pike,right on Logue Rd,right on Tinnell Valley,left on Kathryn Rd. Home will be on the |
| High School | Wilson Central High School |
| City | Mount Juliet |
| Senior Community Y/N | No |
| Open Parking Spaces | 4 |
| Lot Size Units | Acres |
| Elementary School | Gladeville Elementary |
| Property Attached Y/N | No |
| Year Built Details | Existing |
| Tax Annual Amount | 1311 |
| Middle/Junior High School | Gladeville Middle School |
| Building Area Units | Square Feet |
| Living Area Units | Square Feet |
| Standard Status | Active |
Interior Features
| Interior Amenities | High Speed Internet |
|---|---|
| Basement | Crawl Space |
| Flooring | Wood,Luxury Vinyl |
| Total Fireplaces | 1 |
| Air Conditioning Y/N | Yes |
| Heating Y/N | Yes |
| Fireplace Y/N | Yes |
| Above Grade Finished Area | 1356 |
| Laundry Features | Electric Dryer Hookup,Washer Hookup |
| Total Bedrooms | 3 |
| Main Level Bedrooms | 3 |
| Below Grade Finished Area Unit Type | Square Feet |
| LivingAreaSource | Assessor |
| Below Grade Finished Area Source | Assessor |
| Above Grade Finished Area Source | Assessor |
| Above Grade Finished Area Unit Type | Square Feet |
| Total Baths | 2 |
Exterior Features
| Fencing | Back Yard |
|---|---|
| Parking Features | Garage Faces Side |
| Lot Features | Level |
| Water Source | Public |
| Total Parking | 6 |
| Lot Size Area | 0.71 |
| Building Area Total | 1356 |
| Lot Dimensions | 125X249 |
| Lot Size Acres | 0.71 |
| Lot Size Source | Calculated from Plat |
| Waterfront Y/N | No |
| Covered Spaces | 2 |
Amenities
- Foreclosure
- Views
- Short Sale
- New Construction
- Adult 55+
- Lease To Own
- No HOA Fees
- Furnished
- Primary On Main
- Air Conditioning
- Seller Finance
- Green
- Fixer Upper
- Horse
- Golf
- Fireplace
- Deck
- Garage
- Basement
- Pool
Property vs Single Family Average in 37122
Price
Taxes
Year Built
Visits
 The data relating to real estate for sale on this web site comes in part from the Internet Data Exchange Program of RealTracs Solutions as distributed by MLS Grid. Real estate listings held by brokerage firms other than REMAX Advantage are marked with the Internet Data Exchange Program logo or thumbnail logo and detailed information about them includes the name of the listing brokers.
