










Address
681 Brick Church Ln, Whites Creek, TN
Price
$ 825,000
Property Attributes
- MLS#3531745
- TypeSingle Family
- Listing Status Active
- CountyDAVIDSON
- CityWhites Creek
- NeighborhoodWhites Creek
- Zip37189
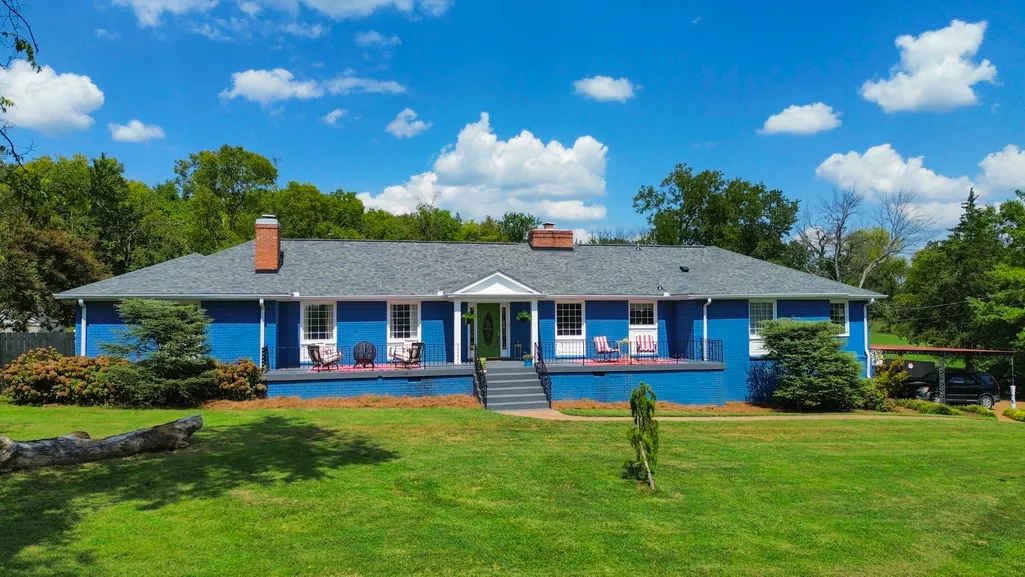
- StyleRanch
- Year Built1965
- Taxes$ 4622
- Price$ 825,000
- Bedrooms5
- Full Bathrooms3
- Half Bathrooms0
- Sqr Footage3070
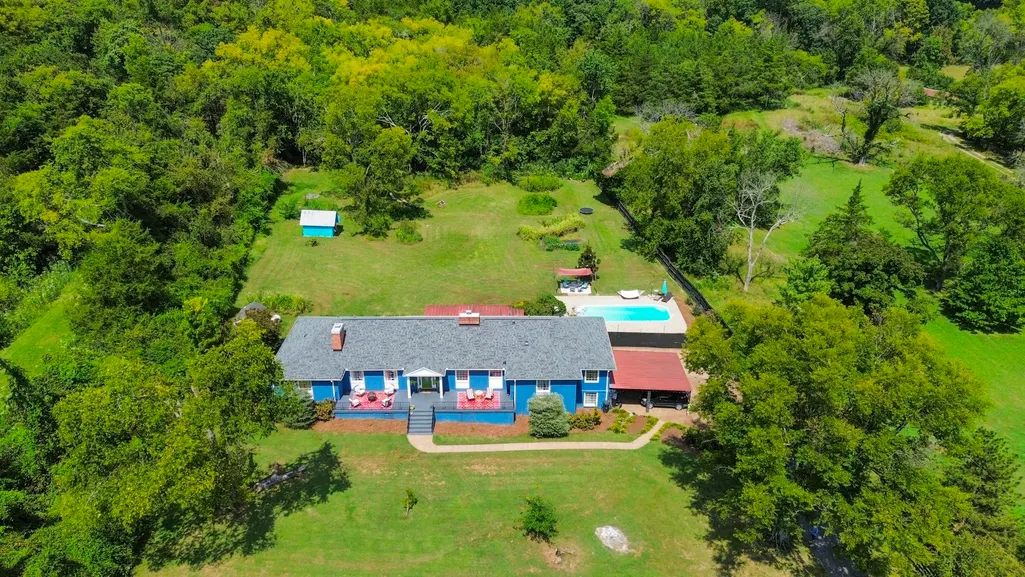
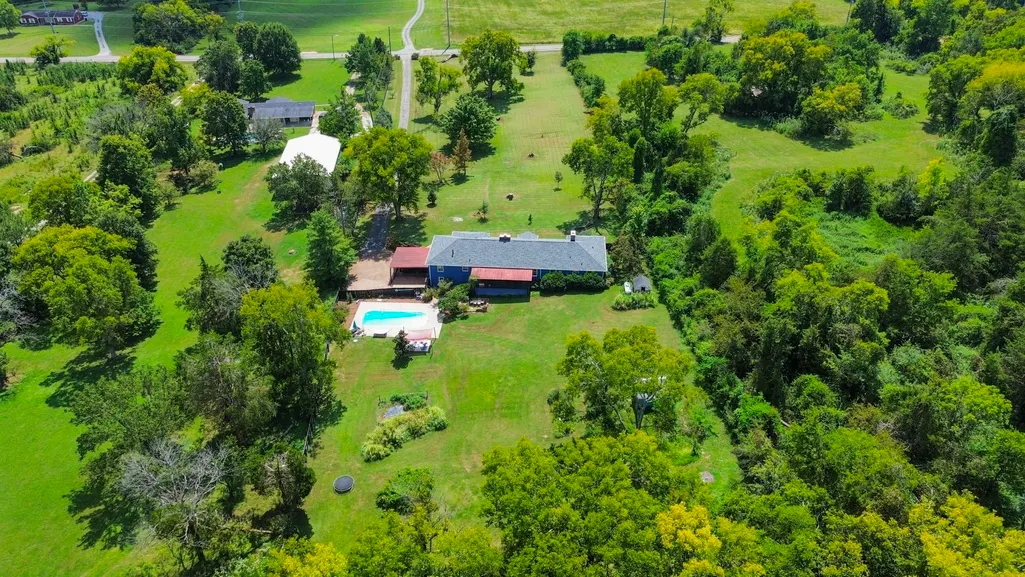
- Lot Size5.25 Acres
Data Source:
Listing courtesy of RealTracs MLS as distributed by MLS GRID
Property Description
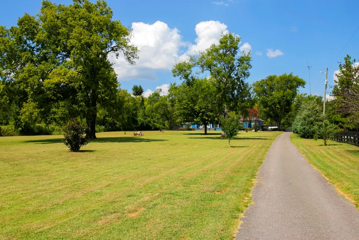
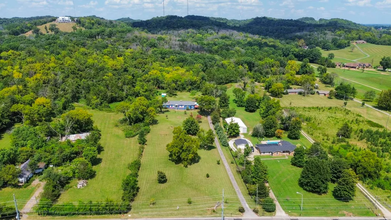
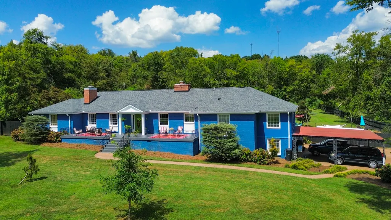
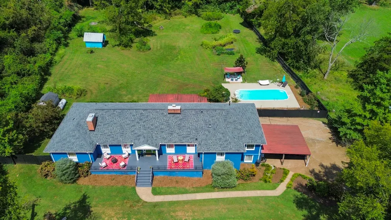
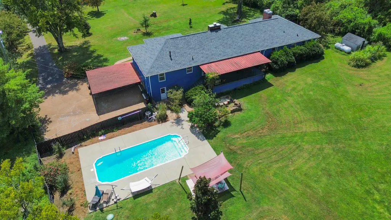
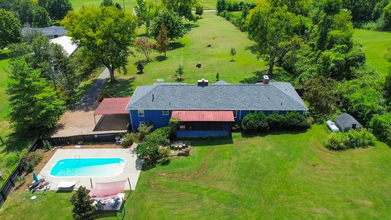
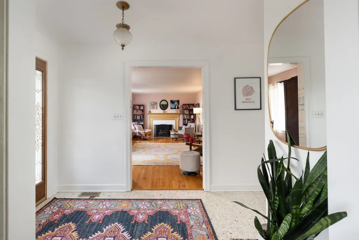
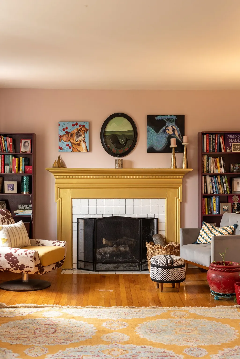
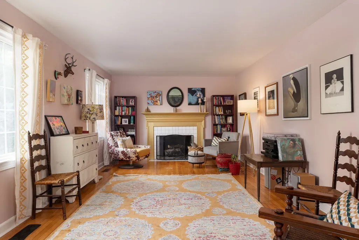
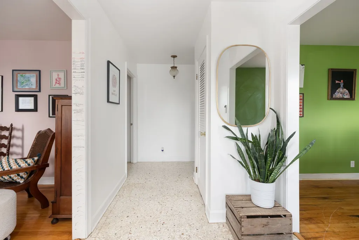
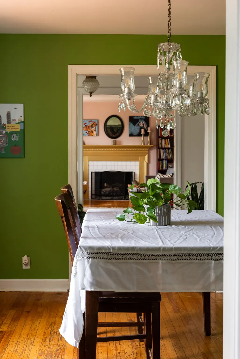
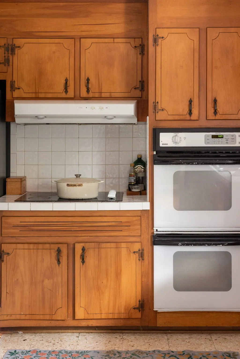
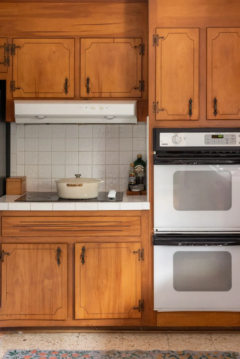
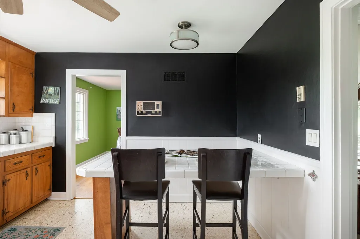
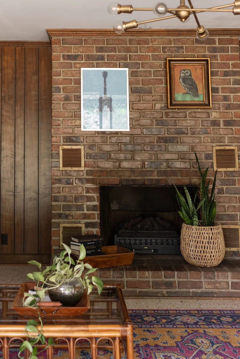
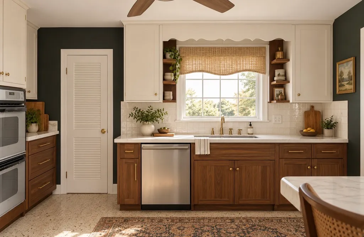
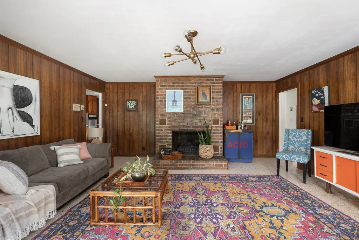
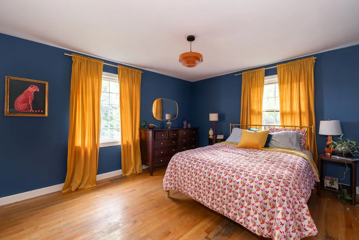
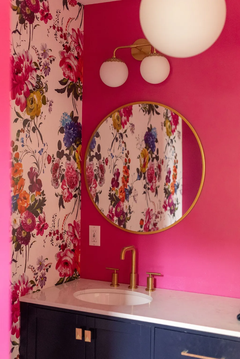
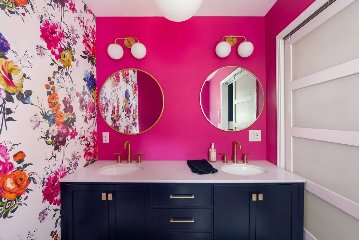
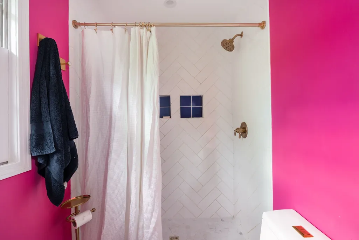
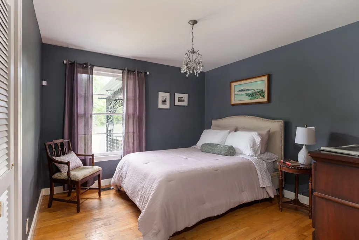
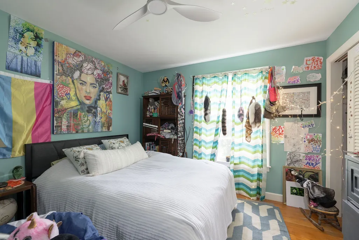
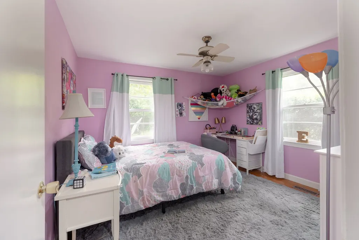
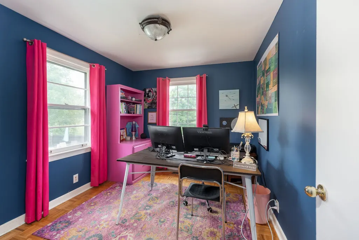
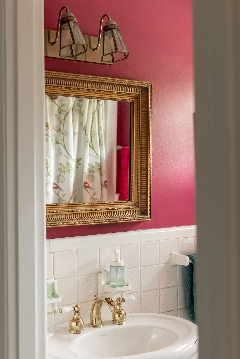
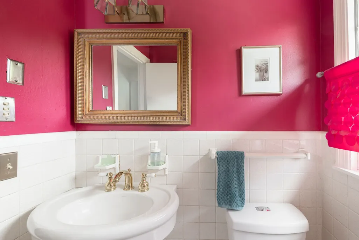
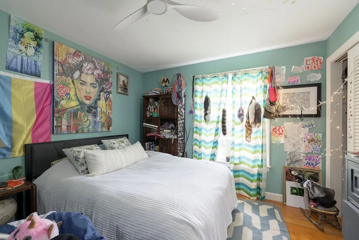
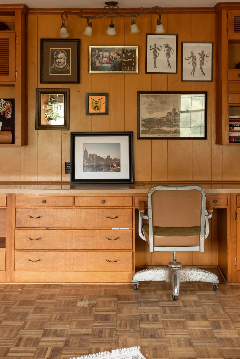
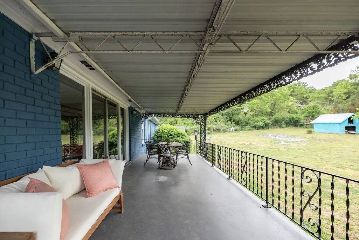
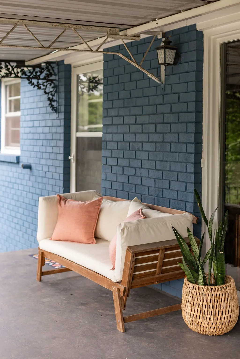
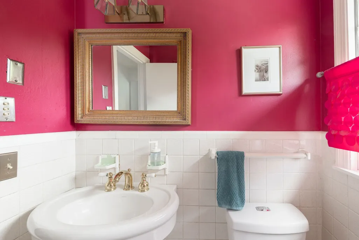
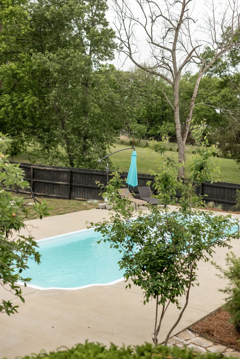
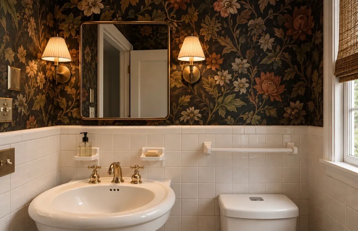
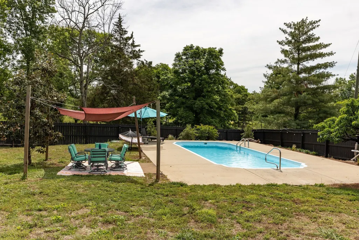
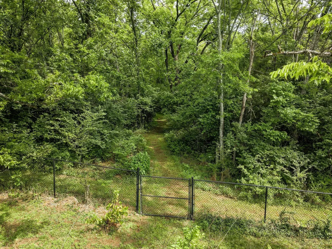
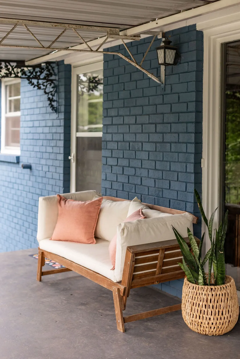
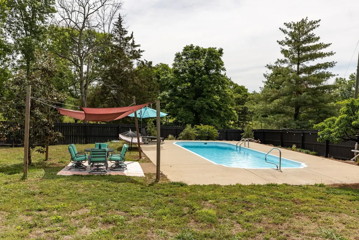
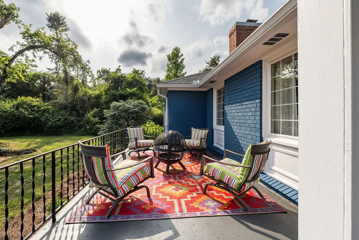
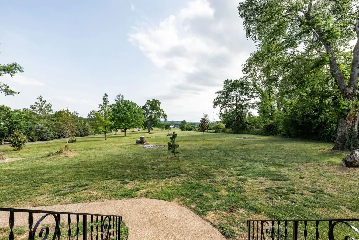
Outgrown your current square footage but don't want to leave the area you love? 681 Brick Church Lane gives you the space you've been waiting for, just minutes from downtown Nashville. This versatile 1960's brick ranch is filled with character and flexible spaces. With five bedrooms, three baths, a formal living room, dining area, wood-paneled den, media room, and 900 square feet of unfinished basement space, the layout allows for creative configurations and plenty of room to spread out. The home features a geothermal system to keep your heating and cooling bills in check, a new roof, and updated plumbing. The primary suite has been renovated with heated tile flooring, no slippers required. The fifth bedroom has a private entrance on one side of the home, shared with the media den and a full bath, making for a good in-law suite, music studio, or income producing wing of the home. Good vibes continue outside on the massive front porch overlooking the front acreage. End your summer hosting outback with a covered porch overlooking a heated saltwater pool that will take you into cooler fall nights. You are now the poolside hangout in town. Bring your long-term plans to expand, as the property can be subdivided with a second home on the back two acres, room for future flexibility. Explore hiking at Beaman Park, enjoy yoga or dinner at The Grove at Whites Creek, or test your swing next door at the soon to open Bounty Club, a new luxury golf course on over 363 acres with scenic skyline views. All of this on 5+ acres and only 15 minutes to Downtown Nashville, close enough to keep your life intact, with enough space to stretch out for years to come.
| Elementary School | Middle School | High School |
|---|---|---|
| Alex Green Elementary | Haynes Middle | Whites Creek High |
| Price History | |
|---|---|
| 9/3/2026 | Listed $825,000 |
General Features
| Living Area | 3070 |
|---|---|
| Sewer | Septic Tank |
| Heating | Central,Dual,Geothermal |
| Cooling | Dual,Geothermal |
| Utilities | Water Available |
| Possession | Negotiable |
| Roof | Shingle |
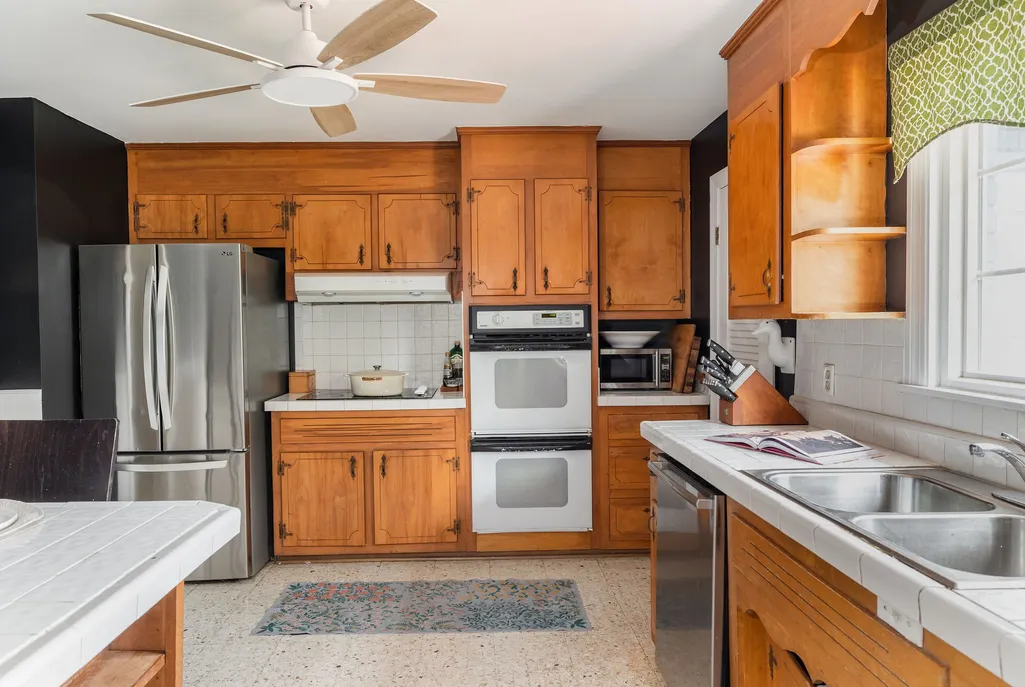
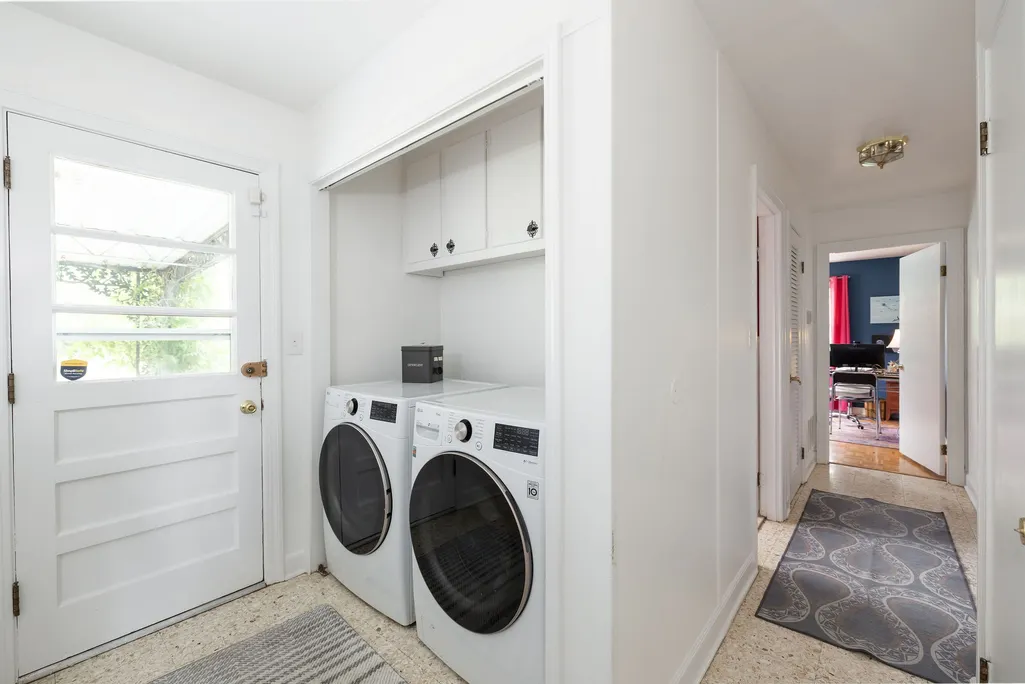
| Appliances | Double Oven,Cooktop,Dishwasher,Dryer,Refrigerator,Washer |
| Garage Spaces | 2 |
| Patio/Porch Features | Patio,Covered,Porch |
| Architectural Style | Ranch |
| Pool Features | In Ground |
| Construction Materials | Brick |
| Pets Allowed | Yes |
| Year Built | 1965 |
| Stories Count | 1 |
| Topography | Level |
| Levels | One |
| Property Subtype | Single Family Residence |
| County | Davidson County,TN |
| New Construction | No |
| Property Type | Residential |
| Attached Garage | No |
| Energy Efficient | Low VOC Paints |
| Subdivision Name | Whites Creek |
| Garage Y/N | Yes |
| Full Baths | 3 |
| Status | Active |
| Buyer Financing | Conventional,FHA,VA |
| Directions | I-24W to Briley Pkwy exit. Take Brick Church Pike exit. From ramp turn right,then first left on Brick Church Lane. Home is on right. |
| High School | Whites Creek High |
| City | Whites Creek |
| Senior Community Y/N | No |
| Open Parking Spaces | 4 |
| Lot Size Units | Acres |
| Carport Spaces | 2 |
| Carport Y/N | Yes |
| Elementary School | Alex Green Elementary |
| Property Attached Y/N | No |
| Year Built Details | Existing |
| Tax Annual Amount | 4622 |
| Middle/Junior High School | Haynes Middle |
| Building Area Units | Square Feet |
| Living Area Units | Square Feet |
| Standard Status | Active |
Interior Features
| Interior Amenities | Bookcases,Built-in Features,Ceiling Fan(s),Entrance Foyer,Extra Closets,Pantry,Kitchen Island |
|---|---|
| Basement | Unfinished,Walk-Out Access |
| Flooring | Wood,Laminate,Tile |
| Total Fireplaces | 2 |
| Air Conditioning Y/N | Yes |
| Heating Y/N | Yes |
| Fireplace Y/N | Yes |
| Above Grade Finished Area | 3070 |
| Total Bedrooms | 5 |
| Main Level Bedrooms | 5 |
| Below Grade Finished Area Unit Type | Square Feet |
| LivingAreaSource | Assessor |
| Below Grade Finished Area Source | Assessor |
| Above Grade Finished Area Source | Assessor |
| Above Grade Finished Area Unit Type | Square Feet |
| Total Baths | 3 |
Exterior Features
| Fencing | Back Yard |
|---|---|
| Parking Features | Garage Faces Side,Attached,Driveway |
| Lot Features | Level |
| Water Source | Public |
| Total Parking | 8 |
| Lot Size Area | 5.25 |
| Building Area Total | 3070 |
| Lot Size Acres | 5.25 |
| Lot Size Source | Assessor |
| Waterfront Y/N | No |
| Covered Spaces | 4 |
Amenities
- Foreclosure
- Views
- Short Sale
- New Construction
- Adult 55+
- Lease To Own
- No HOA Fees
- Furnished
- Primary On Main
- Air Conditioning
- Seller Finance
- Green
- Fixer Upper
- Horse
- Golf
- Fireplace
- Deck
- Garage
- Basement
- Pool
Property vs Single Family Average in 37189
Price
Taxes
Year Built
Visits
 The data relating to real estate for sale on this web site comes in part from the Internet Data Exchange Program of RealTracs Solutions as distributed by MLS Grid. Real estate listings held by brokerage firms other than REMAX Advantage are marked with the Internet Data Exchange Program logo or thumbnail logo and detailed information about them includes the name of the listing brokers.
