


Address
125 Dogwood Dr, Huntland, TN
Price
$ 230,000
Property Attributes
- MLS#3528911
- TypeSingle Family
- Listing Status Active
- CountyFRANKLIN
- CityHuntland
- NeighborhoodStewart
- Zip37345
- Style
- Year Built1977
- Taxes$ 1124
- Price$ 230,000
- Bedrooms2
- Full Bathrooms2
- Half Bathrooms0
- Sqr Footage1534
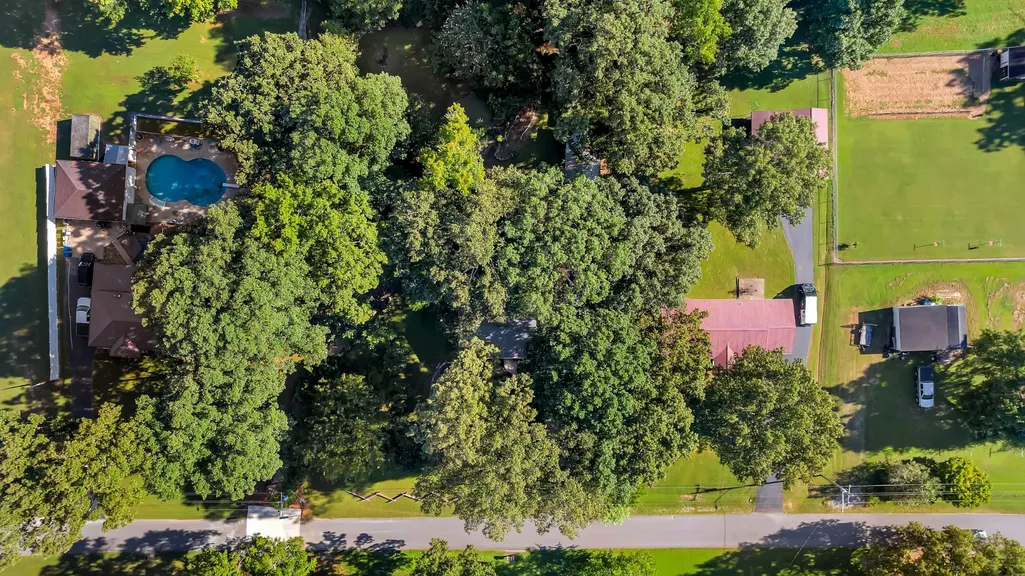
- Lot Size0.89 Acres
Data Source:
Listing courtesy of RealTracs MLS as distributed by MLS GRID
Property Description
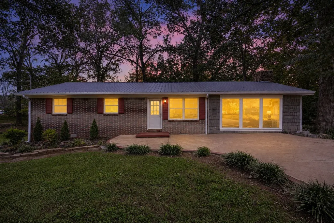
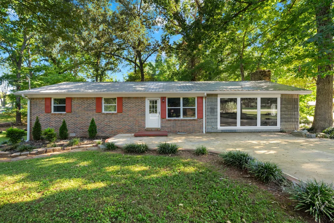
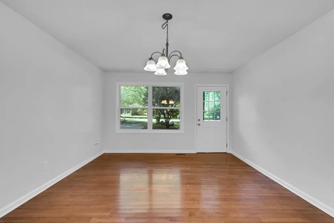
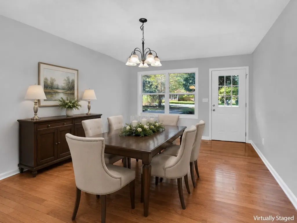
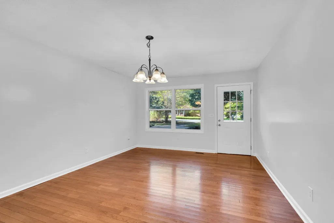
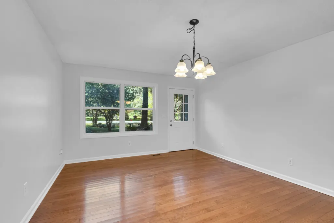
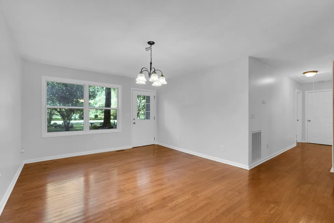
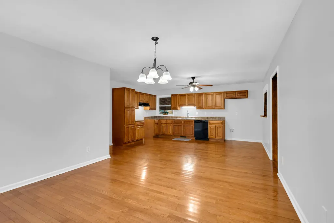
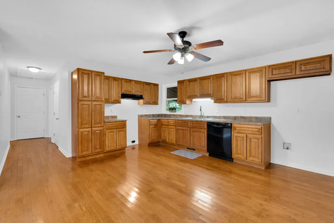
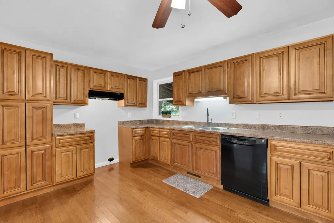
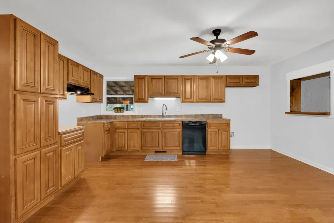
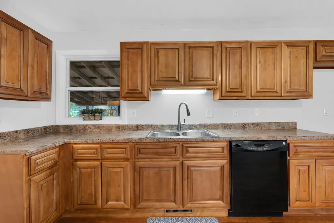
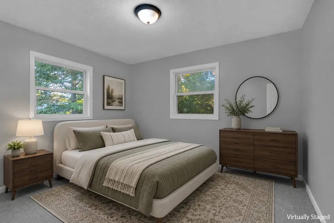
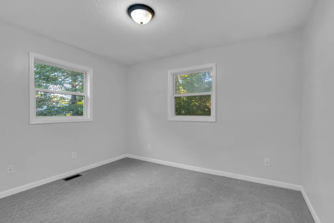
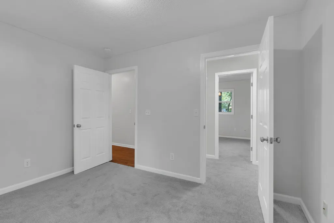
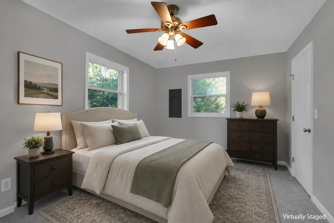
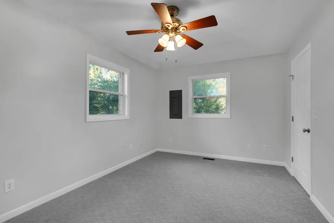
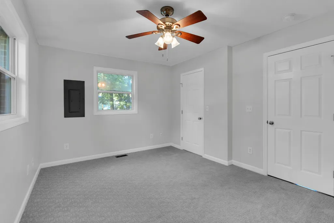
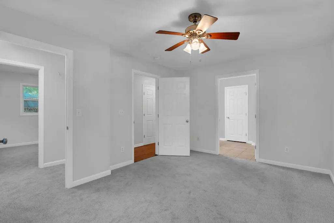
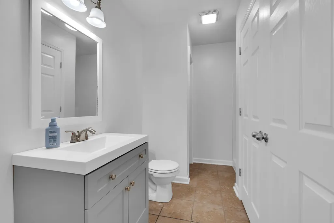
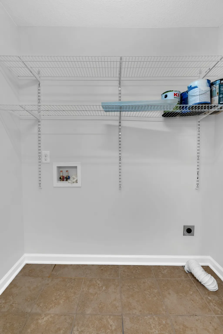
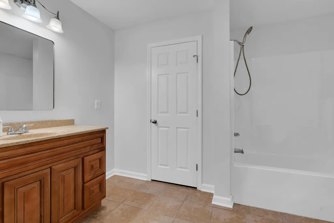
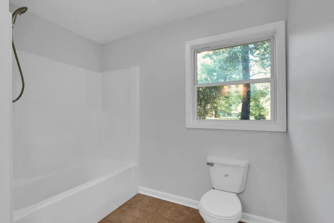
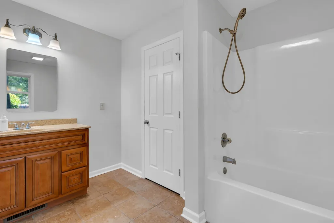
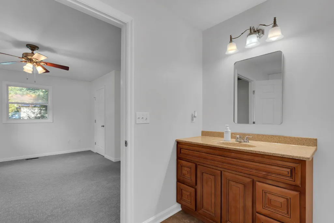
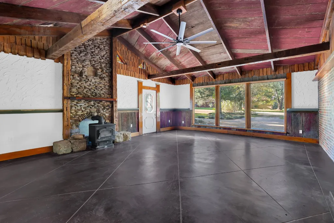
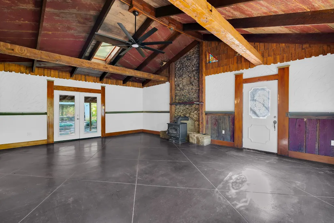
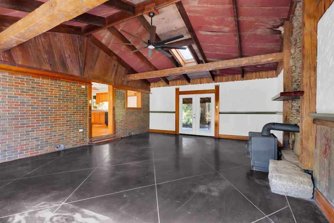
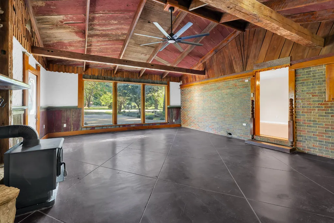
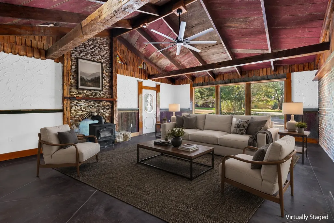
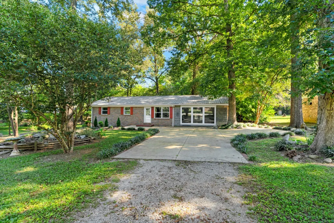
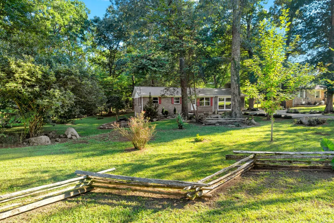
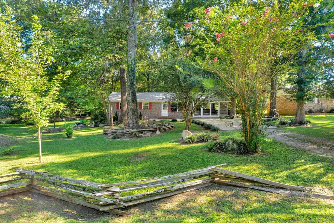
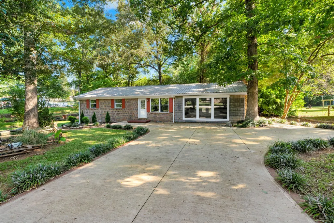
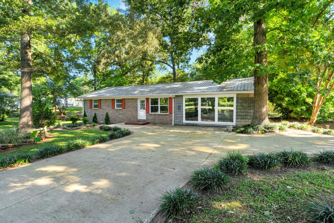
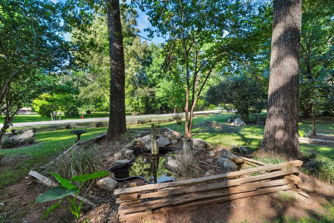
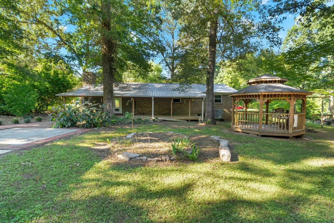
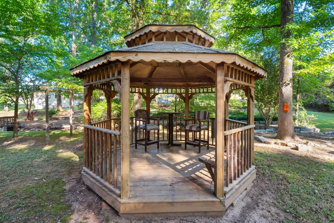
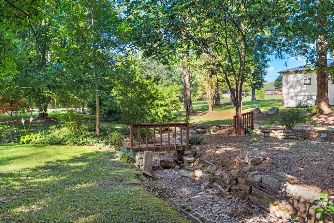
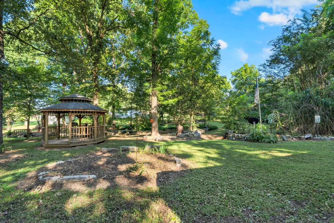
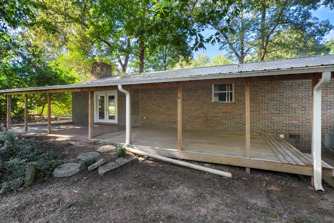
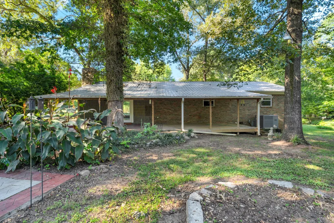
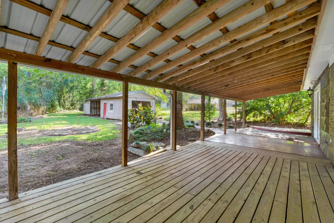
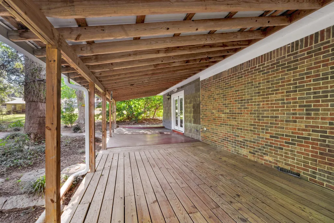
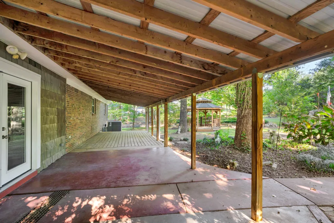
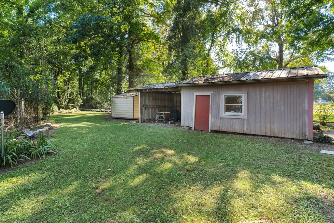
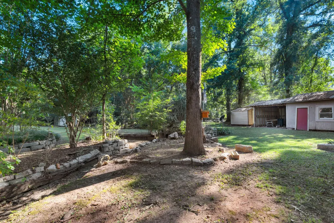
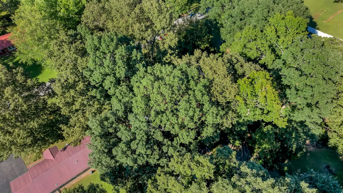
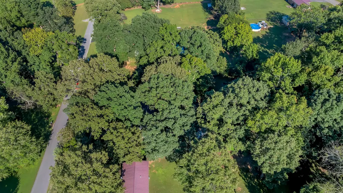
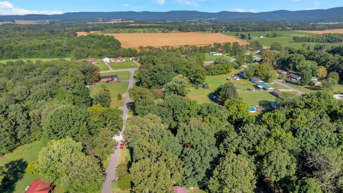
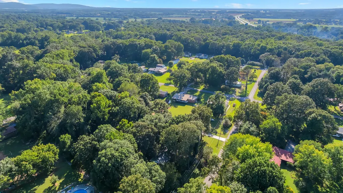
Tucked into a picturesque setting, this charming 2-bedroom, 2-bath home offers 1,534 square feet of comfortable living space with inviting details inside and out. A precious pond welcomes you out front, while the backyard feels like your own private little park, complete with a covered back porch and gazebo made for slow mornings, afternoon lounging, and evenings spent outside. Inside, the open kitchen, living, and dining area creates an easy flow for everyday living and entertaining. A separate den is filled with warmth and one-of-a-kind character, featuring a cozy wood-burning stove and beautifully repurposed old barn wood along the walls and ceiling. The weathered wood brings rich texture, history, and rustic charm to the space—details you simply can’t recreate with something new. Fresh paint throughout gives the home a bright, refreshed feel, both bedrooms feature new carpet, and the second bathroom has been updated with a new vanity. Major improvements include an HVAC system and electric water heater, both replaced in 2024. With its peaceful setting, charming outdoor spaces, thoughtful updates, and unique touches that give this home a personality all its own, this is the kind of place that makes staying home feel like a treat.
| Elementary School | Middle School | High School |
|---|---|---|
| Huntland School Elementary School | Huntland School Middle School | Huntland School High School |
| Price History | |
|---|---|
| 8/29/2026 | Listed $239,000 |
| 9/22/2026 | 4$230,000 |
General Features
| Living Area | 1534 |
|---|---|
| Sewer | Septic Tank |
| Heating | Electric,Wood Stove |
| Cooling | Central Air,Electric |
| Utilities | Electricity Available,Water Available |
| Possession | Negotiable |
| Roof | Metal |
| Appliances | Dishwasher |
| Patio/Porch Features | Porch,Covered |
| Construction Materials | Brick,Vinyl Siding |
| Year Built | 1977 |
| Stories Count | 1 |
| Levels | One |
| Property Subtype | Single Family Residence |
| County | Franklin County,TN |
| New Construction | No |
| Property Type | Residential |
| Attached Garage | No |
| Subdivision Name | Stewart |
| Garage Y/N | No |
| Full Baths | 2 |
| Status | Active |
| Buyer Financing | Conventional,FHA,USDA,VA |
| Directions | From David Crockett Pkwy W,take the roundabout toward US-64 W. Turn left onto Main St. Turn right onto Dogwood Dr. Home will be on the left. |
| High School | Huntland School |
| City | Huntland |
| Senior Community Y/N | No |
| Lot Size Units | Acres |
| Carport Y/N | No |
| Elementary School | Huntland School |
| Property Attached Y/N | No |
| Year Built Details | Existing |
| Tax Annual Amount | 1124 |
| Middle/Junior High School | Huntland School |
| Building Area Units | Square Feet |
| Living Area Units | Square Feet |
| Standard Status | Active |
Interior Features
| Basement | Crawl Space |
|---|---|
| Flooring | Carpet,Wood,Tile |
| Air Conditioning Y/N | Yes |
| Heating Y/N | Yes |
| Above Grade Finished Area | 1534 |
| Total Bedrooms | 2 |
| Main Level Bedrooms | 2 |
| Below Grade Finished Area Unit Type | Square Feet |
| LivingAreaSource | Assessor |
| Below Grade Finished Area Source | Assessor |
| Above Grade Finished Area Source | Assessor |
| Above Grade Finished Area Unit Type | Square Feet |
| Total Baths | 2 |
Exterior Features
| Parking Features | Concrete,Gravel |
|---|---|
| Water Source | Public |
| Lot Size Area | 0.89 |
| Building Area Total | 1534 |
| Lot Dimensions | 155X244 |
| Lot Size Acres | 0.89 |
| Lot Size Source | Calculated from Plat |
| Waterfront Y/N | No |
Amenities
- Foreclosure
- Views
- Short Sale
- New Construction
- Adult 55+
- Lease To Own
- No HOA Fees
- Furnished
- Primary On Main
- Air Conditioning
- Seller Finance
- Green
- Fixer Upper
- Horse
- Golf
- Fireplace
- Deck
- Garage
- Basement
- Pool
Property vs Single Family Average in 37345
Price
Taxes
Year Built
Visits
 The data relating to real estate for sale on this web site comes in part from the Internet Data Exchange Program of RealTracs Solutions as distributed by MLS Grid. Real estate listings held by brokerage firms other than REMAX Advantage are marked with the Internet Data Exchange Program logo or thumbnail logo and detailed information about them includes the name of the listing brokers.
