
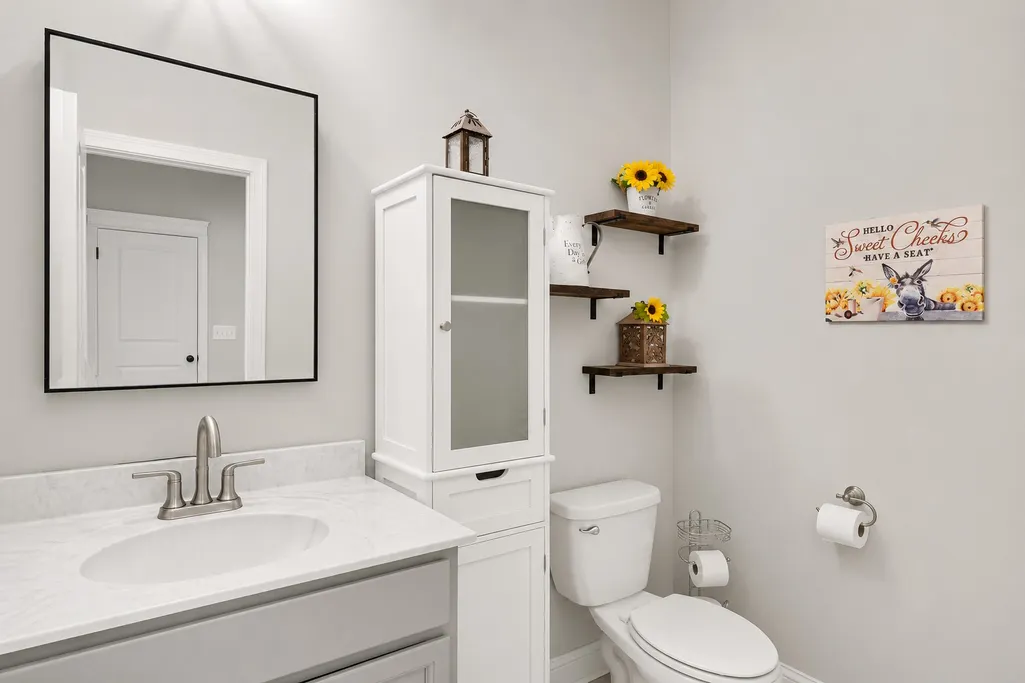
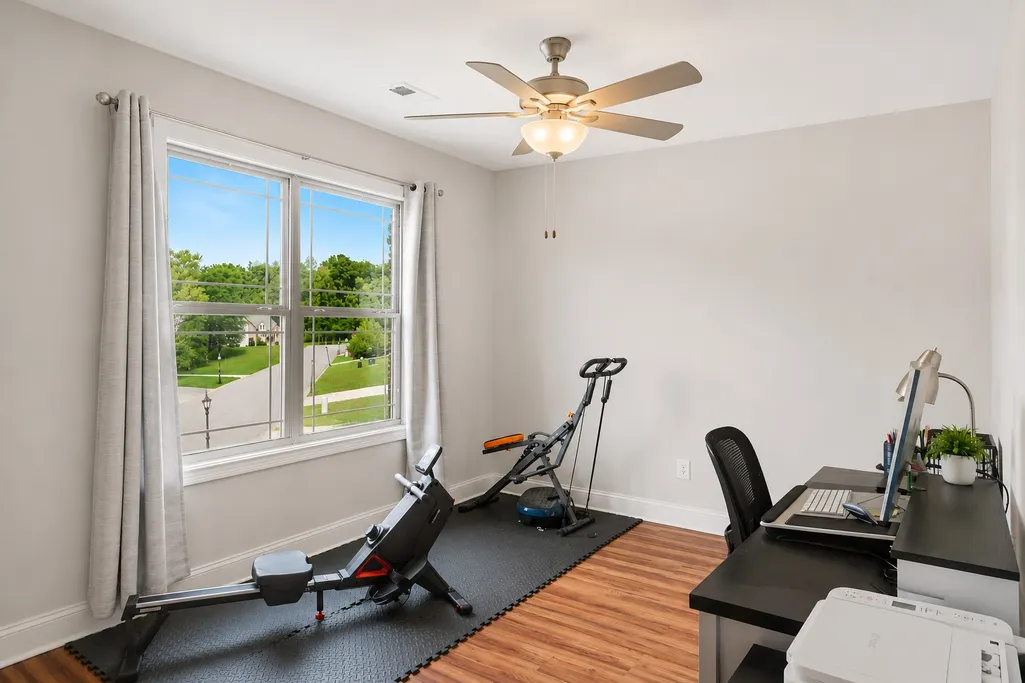
Address
824 Snapdragon Ct, Clarksville, TN
Price
$ 427,000
Property Attributes
- MLS#3230186
- TypeSingle Family
- Listing Status Active
- CountyMONTGOMERY
- CityClarksville
- NeighborhoodMorningwood
- Zip37042
- StyleTraditional
- Year Built2022
- Taxes$ 2212
- Price$ 427,000
- Bedrooms3
- Full Bathrooms2
- Half Bathrooms1
- Sqr Footage2182
- Lot Size0.92 Acres
Data Source:
Listing courtesy of RealTracs MLS as distributed by MLS GRID
Property Description
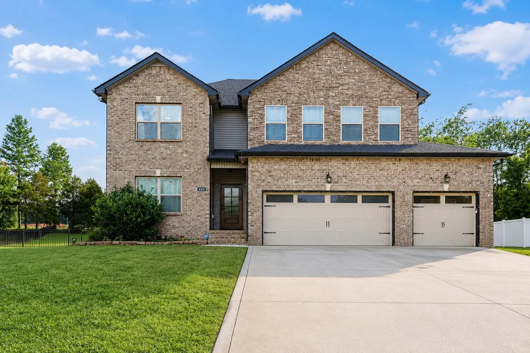
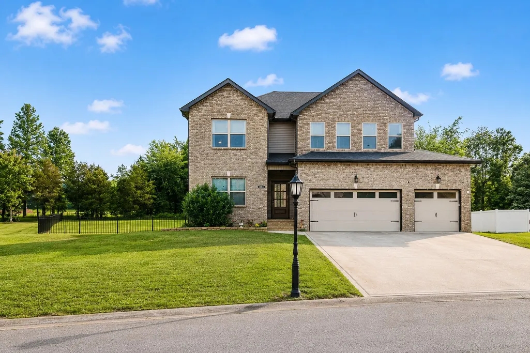
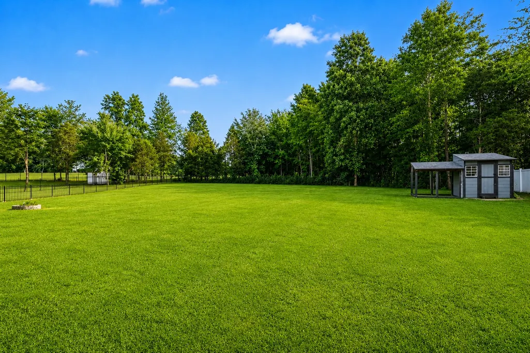
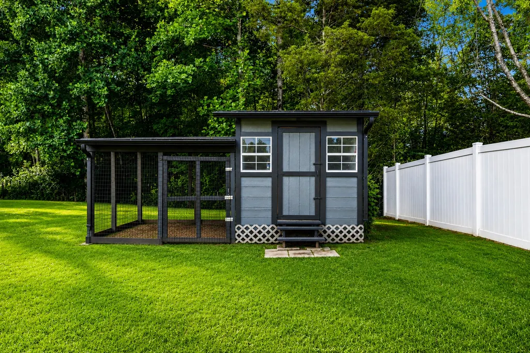
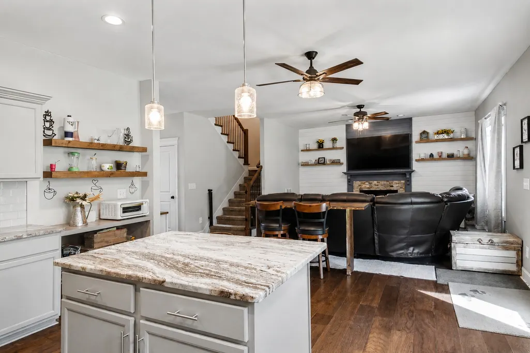
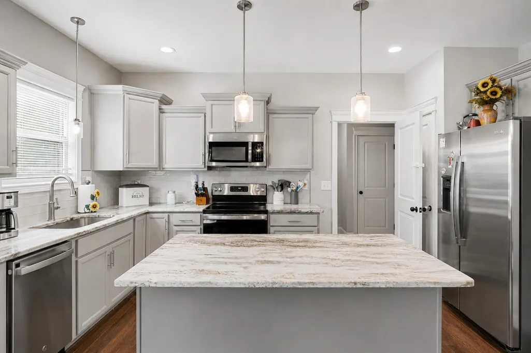
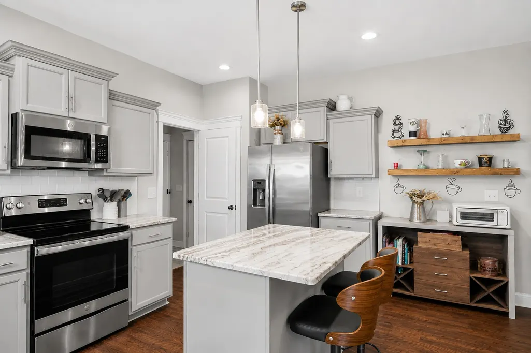
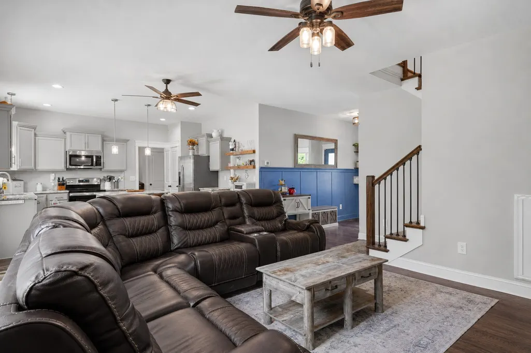
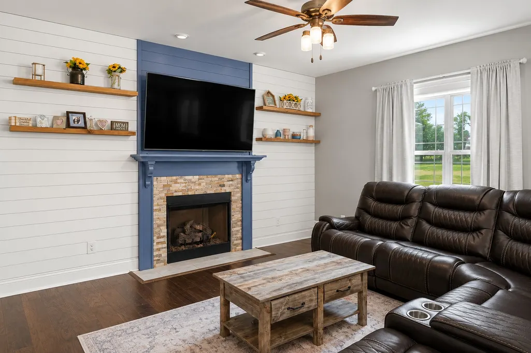
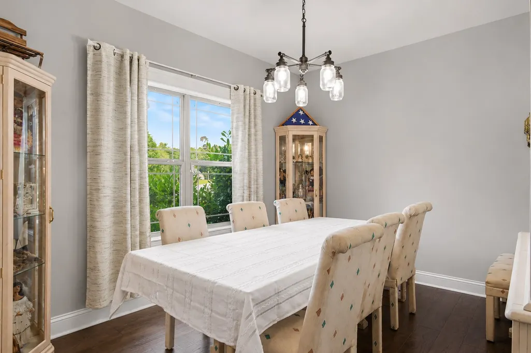
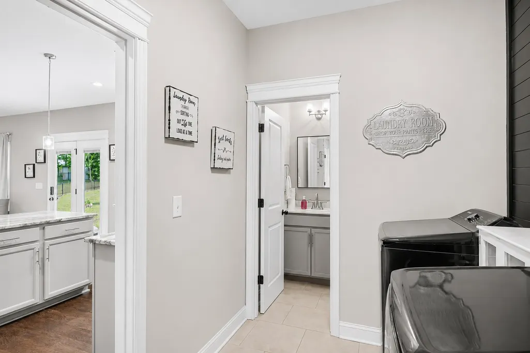
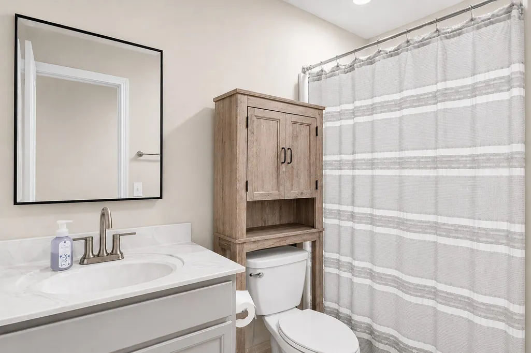
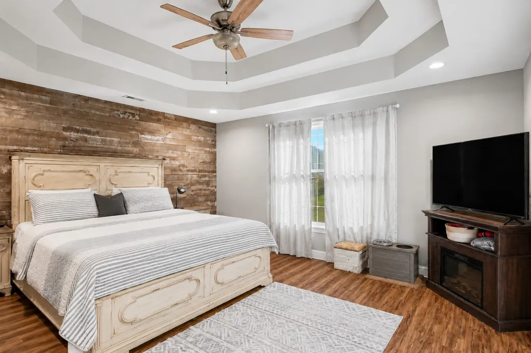
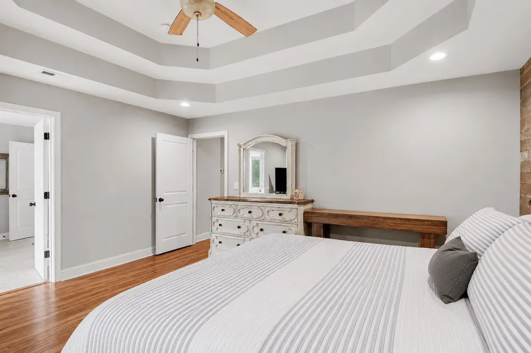
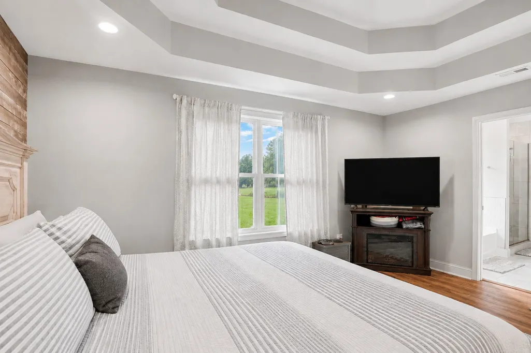
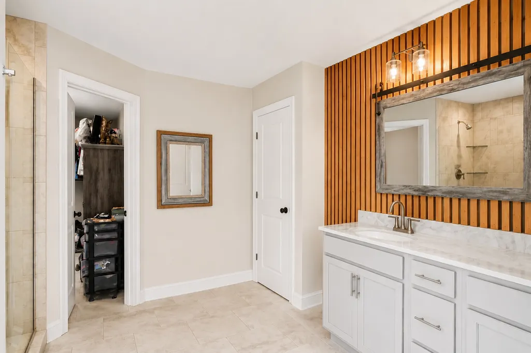
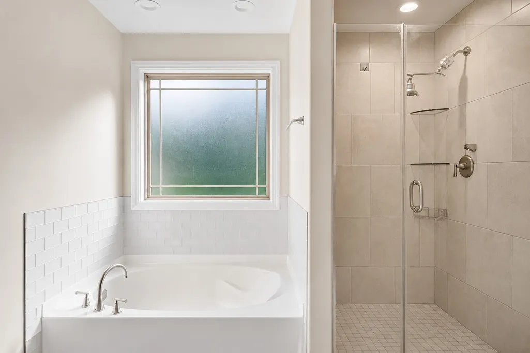
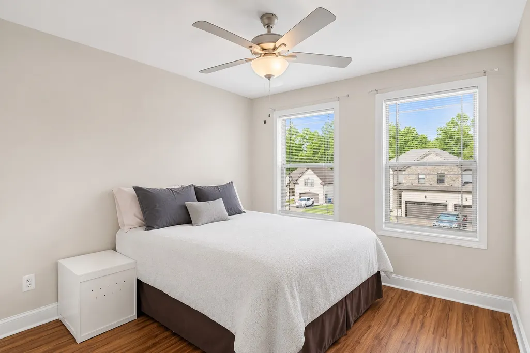
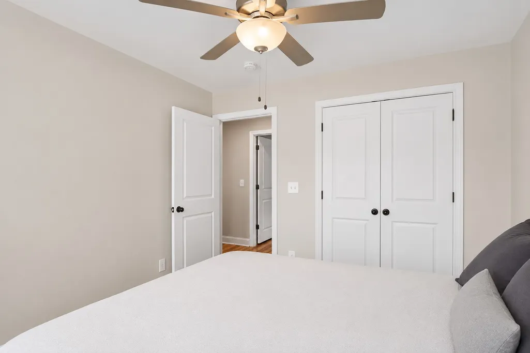
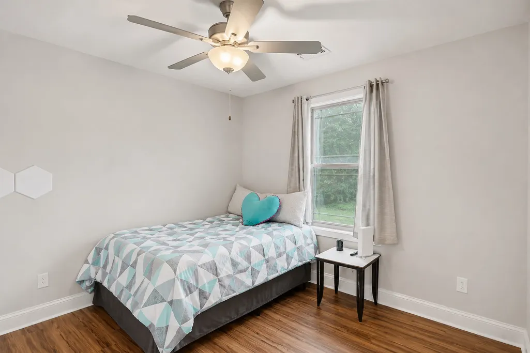
Five functional rooms, advertised as a three-bedroom home! Escape to your own private retreat with this beautiful home situated on 0.92 acres. The fully fenced backyard offers exceptional outdoor space, with property lines extending beyond the fence for even more room to enjoy, all surrounded by a beautiful tree line that provides exceptional privacy. The fence features multiple access gates, including a wide drive-through gate that's perfect for a boat, trailer, or other outdoor equipment with ease. Relax around the backyard fire pit, and enjoy the large dog house with enclosed dog run that conveys with the property—perfect for pet lovers. Inside, you'll find custom decorative accent walls, a beautiful kitchen featuring granite countertops and stainless steel appliances, a formal dining room, spacious walk-in closets, and a luxurious primary suite with a walk-in tiled shower and soaking tub. The attached three-car garage leads directly into the laundry room and kitchen for everyday convenience. A cozy propane fireplace creates a warm and inviting atmosphere, while the dedicated exterior propane tank provides a reliable fuel source for the fireplace, offering added comfort during winter weather and unexpected power outages. This home offers the perfect blend of indoor comfort, outdoor living, and everyday functionality.
| Elementary School | Middle School | High School |
|---|---|---|
| Woodlawn Elementary | New Providence Middle | Northwest High School |
| Price History | |
|---|---|
| 6/4/2026 | Listed $435,000 |
| 6/23/2026 | 2$427,000 |
General Features
| Living Area | 2182 |
|---|---|
| Sewer | Septic Tank |
| Heating | Electric |
| Cooling | Ceiling Fan(s),Central Air,Electric |
| Utilities | Electricity Available,Water Available |
| Possession | Immediate |
| Roof | Shingle |
| Appliances | Electric Oven,Cooktop,Electric Range,Dishwasher,Microwave,Refrigerator |
| HOA Fee | 50 |
| Garage Spaces | 3 |
| Association Fee Includes | Trash |
| Patio/Porch Features | Patio,Covered,Porch |
| Architectural Style | Traditional |
| Security Features | Smoke Detector(s) |
| Construction Materials | Brick,Vinyl Siding |
| Pets Allowed | Yes |
| Year Built | 2022 |
| Stories Count | 2 |
| Topography | Cul-De-Sac |
| Levels | Two |
| Property Subtype | Single Family Residence |
| HOA Fee 2 | 375 |
| Assoc Fee Paid Per | Monthly |
| County | Montgomery County,TN |
| New Construction | No |
| Property Type | Residential |
| Attached Garage | Yes |
| Subdivision Name | Morningwood |
| Garage Y/N | Yes |
| Full Baths | 2 |
| Status | Active |
| Directions | Take I-24 West toward Clarksville. Stay on I-24 West for approximately 45 miles,Take Exit 8 toward Rossview Road. Turn right onto Rossview Road,then continue to Kirkwood Road. Turn left onto Kirkwood |
| High School | Northwest High School |
| City | Clarksville |
| Senior Community Y/N | No |
| Open Parking Spaces | 3 |
| Lot Size Units | Acres |
| HOA Fee 2 Frequency | One Time |
| Elementary School | Woodlawn Elementary |
| Property Attached Y/N | No |
| Year Built Details | Existing |
| Tax Annual Amount | 2212 |
| Middle/Junior High School | New Providence Middle |
| Building Area Units | Square Feet |
| Living Area Units | Square Feet |
| Standard Status | Active |
Interior Features
| Interior Amenities | Ceiling Fan(s),Extra Closets,Pantry,Walk-In Closet(s),High Speed Internet |
|---|---|
| Basement | Crawl Space |
| Flooring | Carpet,Laminate,Tile |
| Total Fireplaces | 1 |
| Air Conditioning Y/N | Yes |
| Heating Y/N | Yes |
| Fireplace Y/N | Yes |
| Above Grade Finished Area | 2182 |
| Half Baths | 1 |
| Laundry Features | Electric Dryer Hookup,Washer Hookup |
| Total Bedrooms | 3 |
| Below Grade Finished Area Unit Type | Square Feet |
| LivingAreaSource | Assessor |
| Below Grade Finished Area Source | Assessor |
| Above Grade Finished Area Source | Assessor |
| Above Grade Finished Area Unit Type | Square Feet |
| Total Baths | 3 |
Exterior Features
| Fencing | Back Yard |
|---|---|
| Parking Features | Garage Door Opener,Garage Faces Front,Concrete,Driveway,Parking Pad |
| Lot Features | Cul-De-Sac |
| Water Source | Public |
| Total Parking | 6 |
| Lot Size Area | 0.92 |
| Building Area Total | 2182 |
| Lot Dimensions | 40075 |
| Lot Size Acres | 0.92 |
| Lot Size Source | Assessor |
| Waterfront Y/N | No |
| Covered Spaces | 3 |
Amenities
- Foreclosure
- Views
- Short Sale
- New Construction
- Adult 55+
- Lease To Own
- No HOA Fees
- Furnished
- Primary On Main
- Air Conditioning
- Seller Finance
- Green
- Fixer Upper
- Horse
- Golf
- Fireplace
- Deck
- Garage
- Basement
- Pool
Property vs Single Family Average in 37042
Price
Taxes
Year Built
Visits
 The data relating to real estate for sale on this web site comes in part from the Internet Data Exchange Program of RealTracs Solutions as distributed by MLS Grid. Real estate listings held by brokerage firms other than REMAX Advantage are marked with the Internet Data Exchange Program logo or thumbnail logo and detailed information about them includes the name of the listing brokers.
